$ 1,599,900
-
$1,599,900
Price -
5
Bed -
4
Bath -
2,500
SqFt


NEW! Buy and sell safely with virtual options - Learn More
About the Listing 357900 -
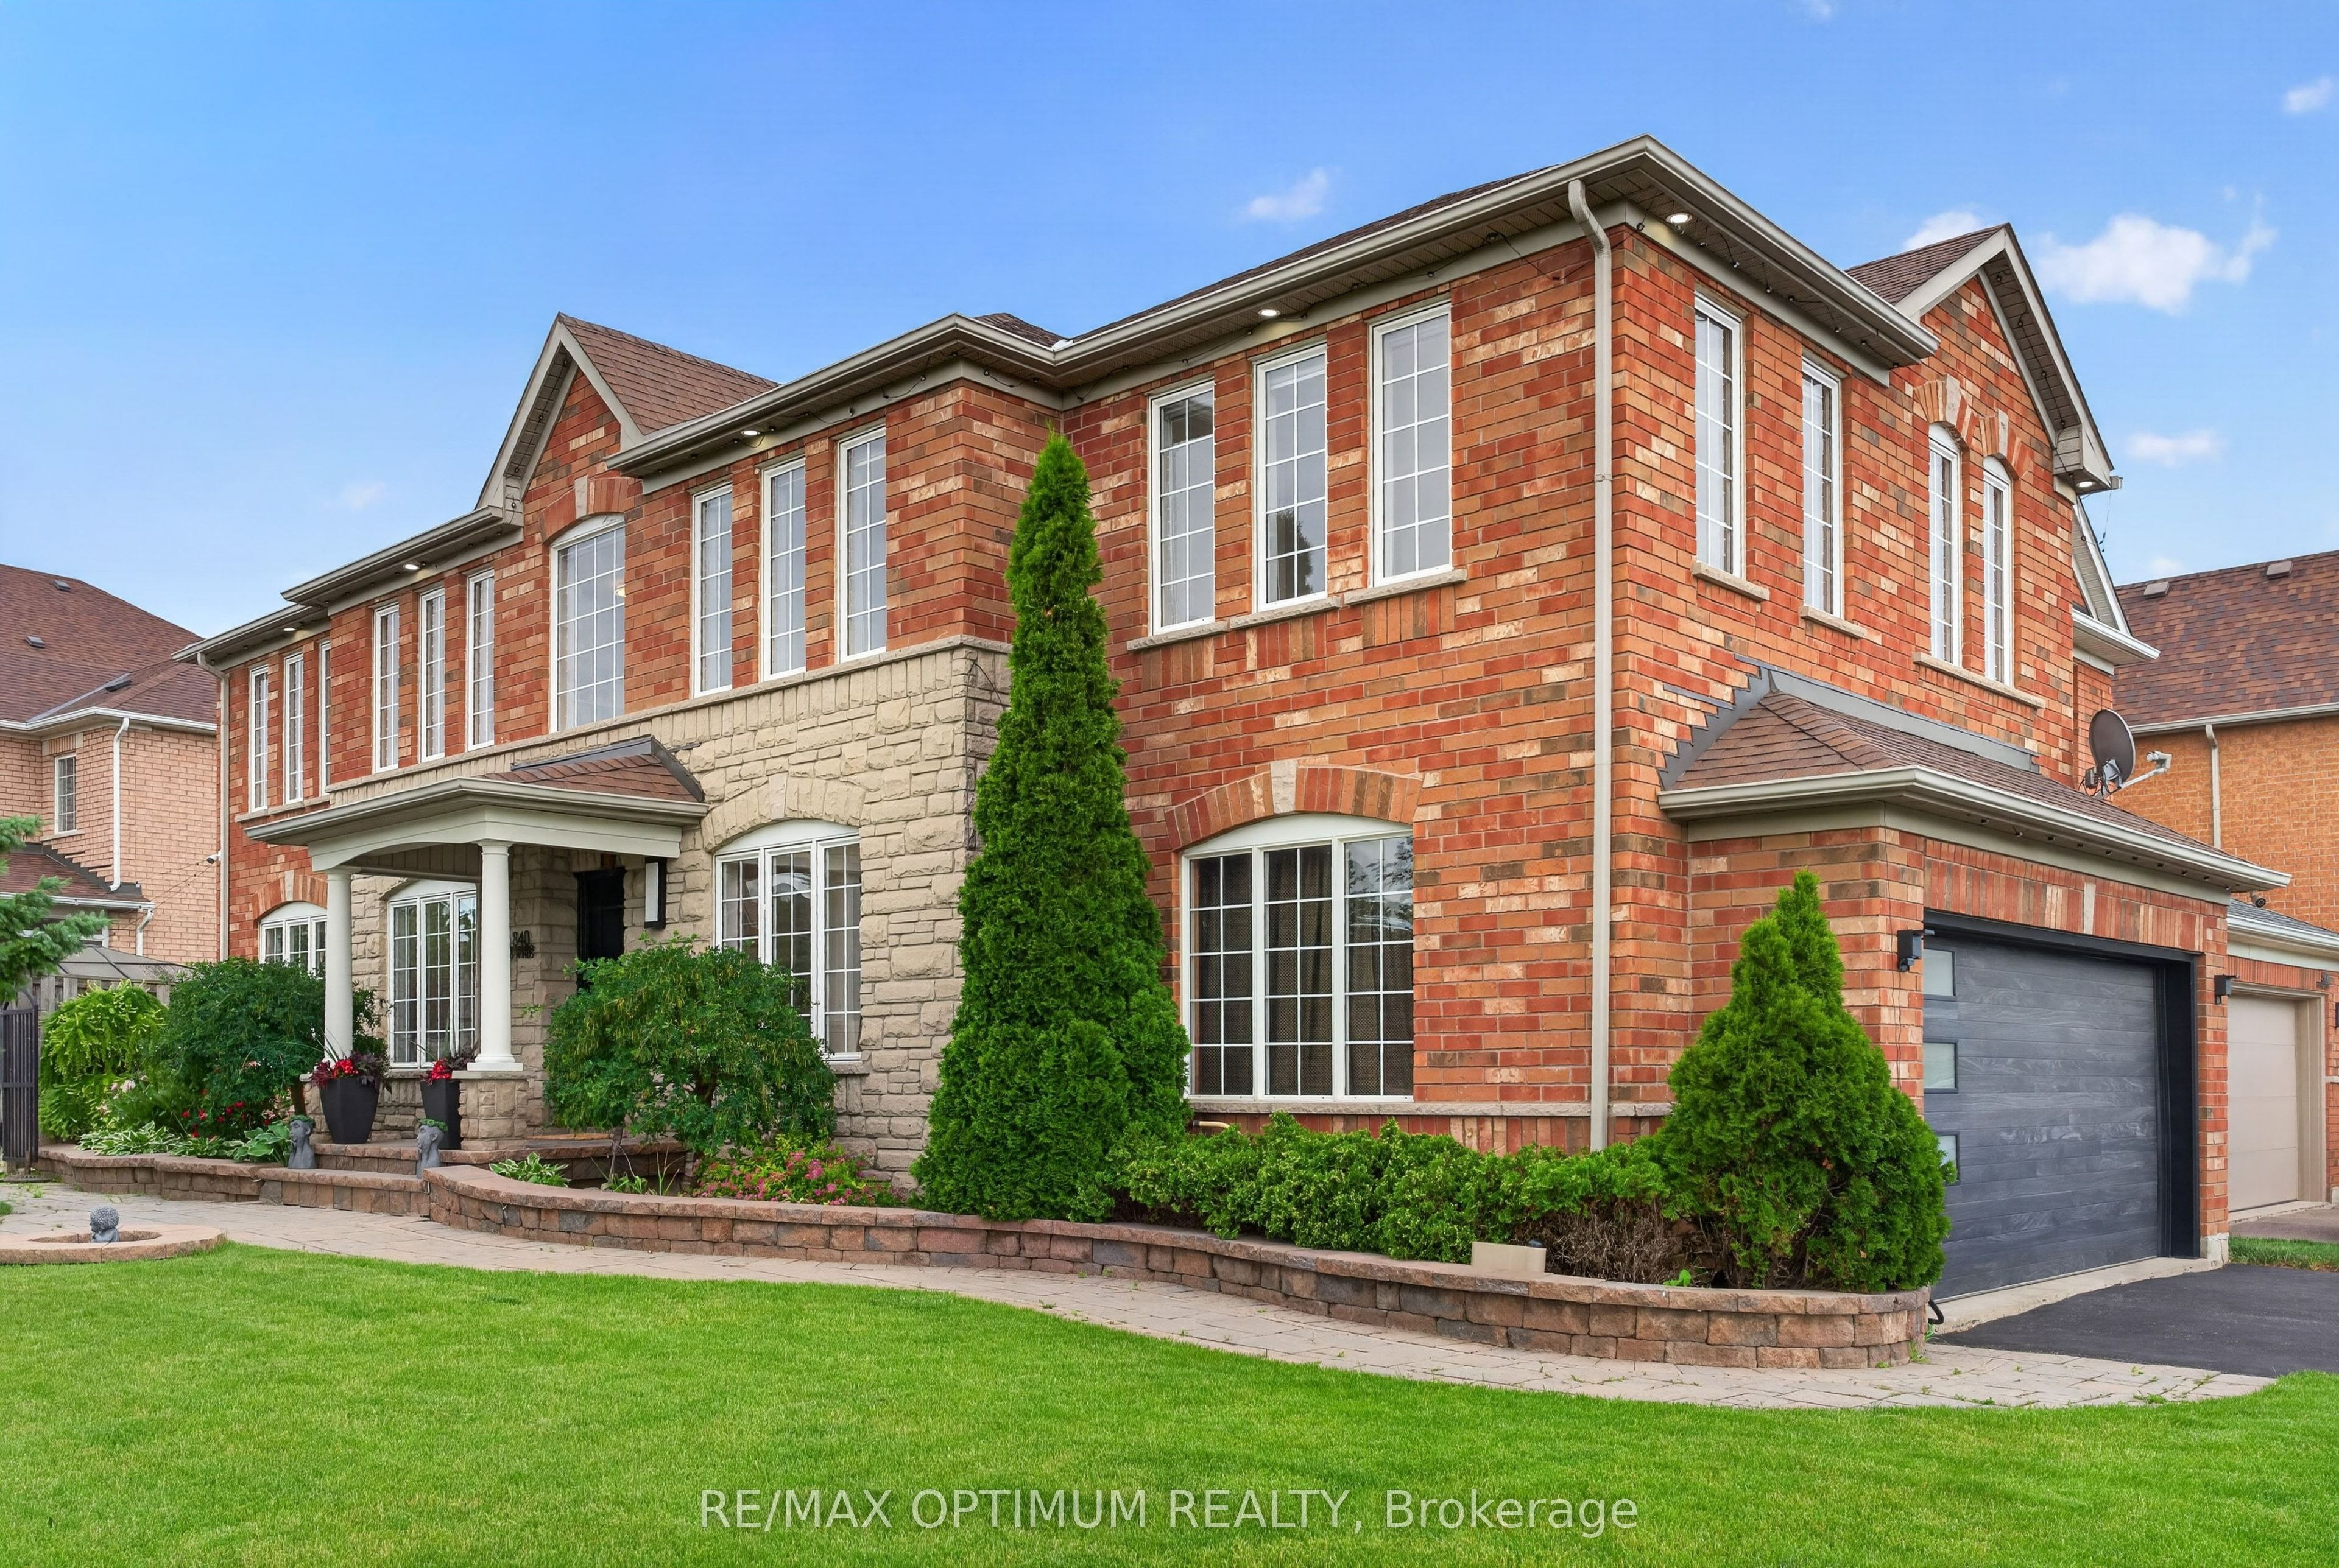
Experience refined living in this stunning 4+1-bedroom, 4-bath detached home in the prestigious Meadowvale Village community, where elegance meets everyday convenience. Rarely does a home offer a premium park-facing corner lot, a dramatic 17-foot foyer with an open loft, a rare 216 sq. ft. four-season sunroom, serene green views from almost every principal room, steps to Meadowvale Conservation Area, and access to the highly sought-after St. Marcellinus Secondary School boundary. Welcome to 840 Brass Winds Place, a beautifully renovated home offering exceptional space, thoughtful design, and a warm, peaceful atmosphere. Featuring over 2,674 sq. ft. above grade (2,458 sq. ft. plus a 216 sq. ft. sunroom) and approximately 800 sq. ft. of professionally finished basement with a separate entrance, this home is ideal for growing or multi-generational families. Bright, sun-filled interiors showcase an open-concept living and dining area, a refreshed white-and-gold kitchen with quartz countertops, solid wood cabinetry, and new stainless steel appliances. The inviting family room with a gas fireplace opens to the spectacular four-season sunroom overlooking the park and mature trees. Upstairs, the versatile loft is perfect for a home office or lounge. The spacious primary suite features a walk-in closet and renovated 5-piece ensuite, while three additional bedrooms provide generous accommodations. The finished basement offers a large recreation room, fifth bedroom, modern 3-piece bath, pot lights, quartz countertop, and endless flexibility. Set on a premium 52.17 x 104.99 ft. corner lot with a double garage and parking for four more vehicles, this home offers outstanding curb appeal, privacy, and nature at your doorstep. Minutes to Highways 401 & 407, Heartland Town Centre, shopping, dining, parks, and everyday amenities. Lovingly maintained and filled with positive energy. Some photos are virtually staged.
Listing Highlights
Status
Active
Days on Site
18
Property Type
Residential
MLS ®
W13498280
Year Built
Total Square Footage
2,500
Lot/Acreage
0.13
Interior Details
- Bedrooms: 5
- Bathrooms: 4 Full
- Appliances:
- Air Cond: Central Air
- Heating: Gas
- Fireplaces:
- Floor:
- Above Ground Sq Ft:
- Below Ground Sq Ft: n/a
- Basement: Finished,Separate Entrance
- Other: 2 Kitchens
- Water:
Exterior Details
- Garage Capacity: 1 car
- Roof: Shingles
- Others:
- Sewer: Sewer
- Parking Features: Private,Attached,Has Garage
Financial Details
- Tax Amount: $8,355
- Taxes w/Assessments: N/A
- Tax/Property ID: 132132784
- Tax Year: 2026
Payment Calculator
Monthly Payment
- in Principal and Interest
- in Taxes
Years
% Down Payment
% Mortgage Rate
Questions About..
840 Brass Winds Pl Mississauga, ON L5W 1T3
Never Miss A New Property
Get notified any time there's a new home on the market in this neighborhood!
Don't worry! We'll never spam you or sell your details. You can unsubscribe whenever you'd like.
Listing Courtesy of