$ 1,499,999
-
$1,499,999
Price -
8
Bed -
4
Bath -
3,000
SqFt


NEW! Buy and sell safely with virtual options - Learn More
About the Listing 285400 -
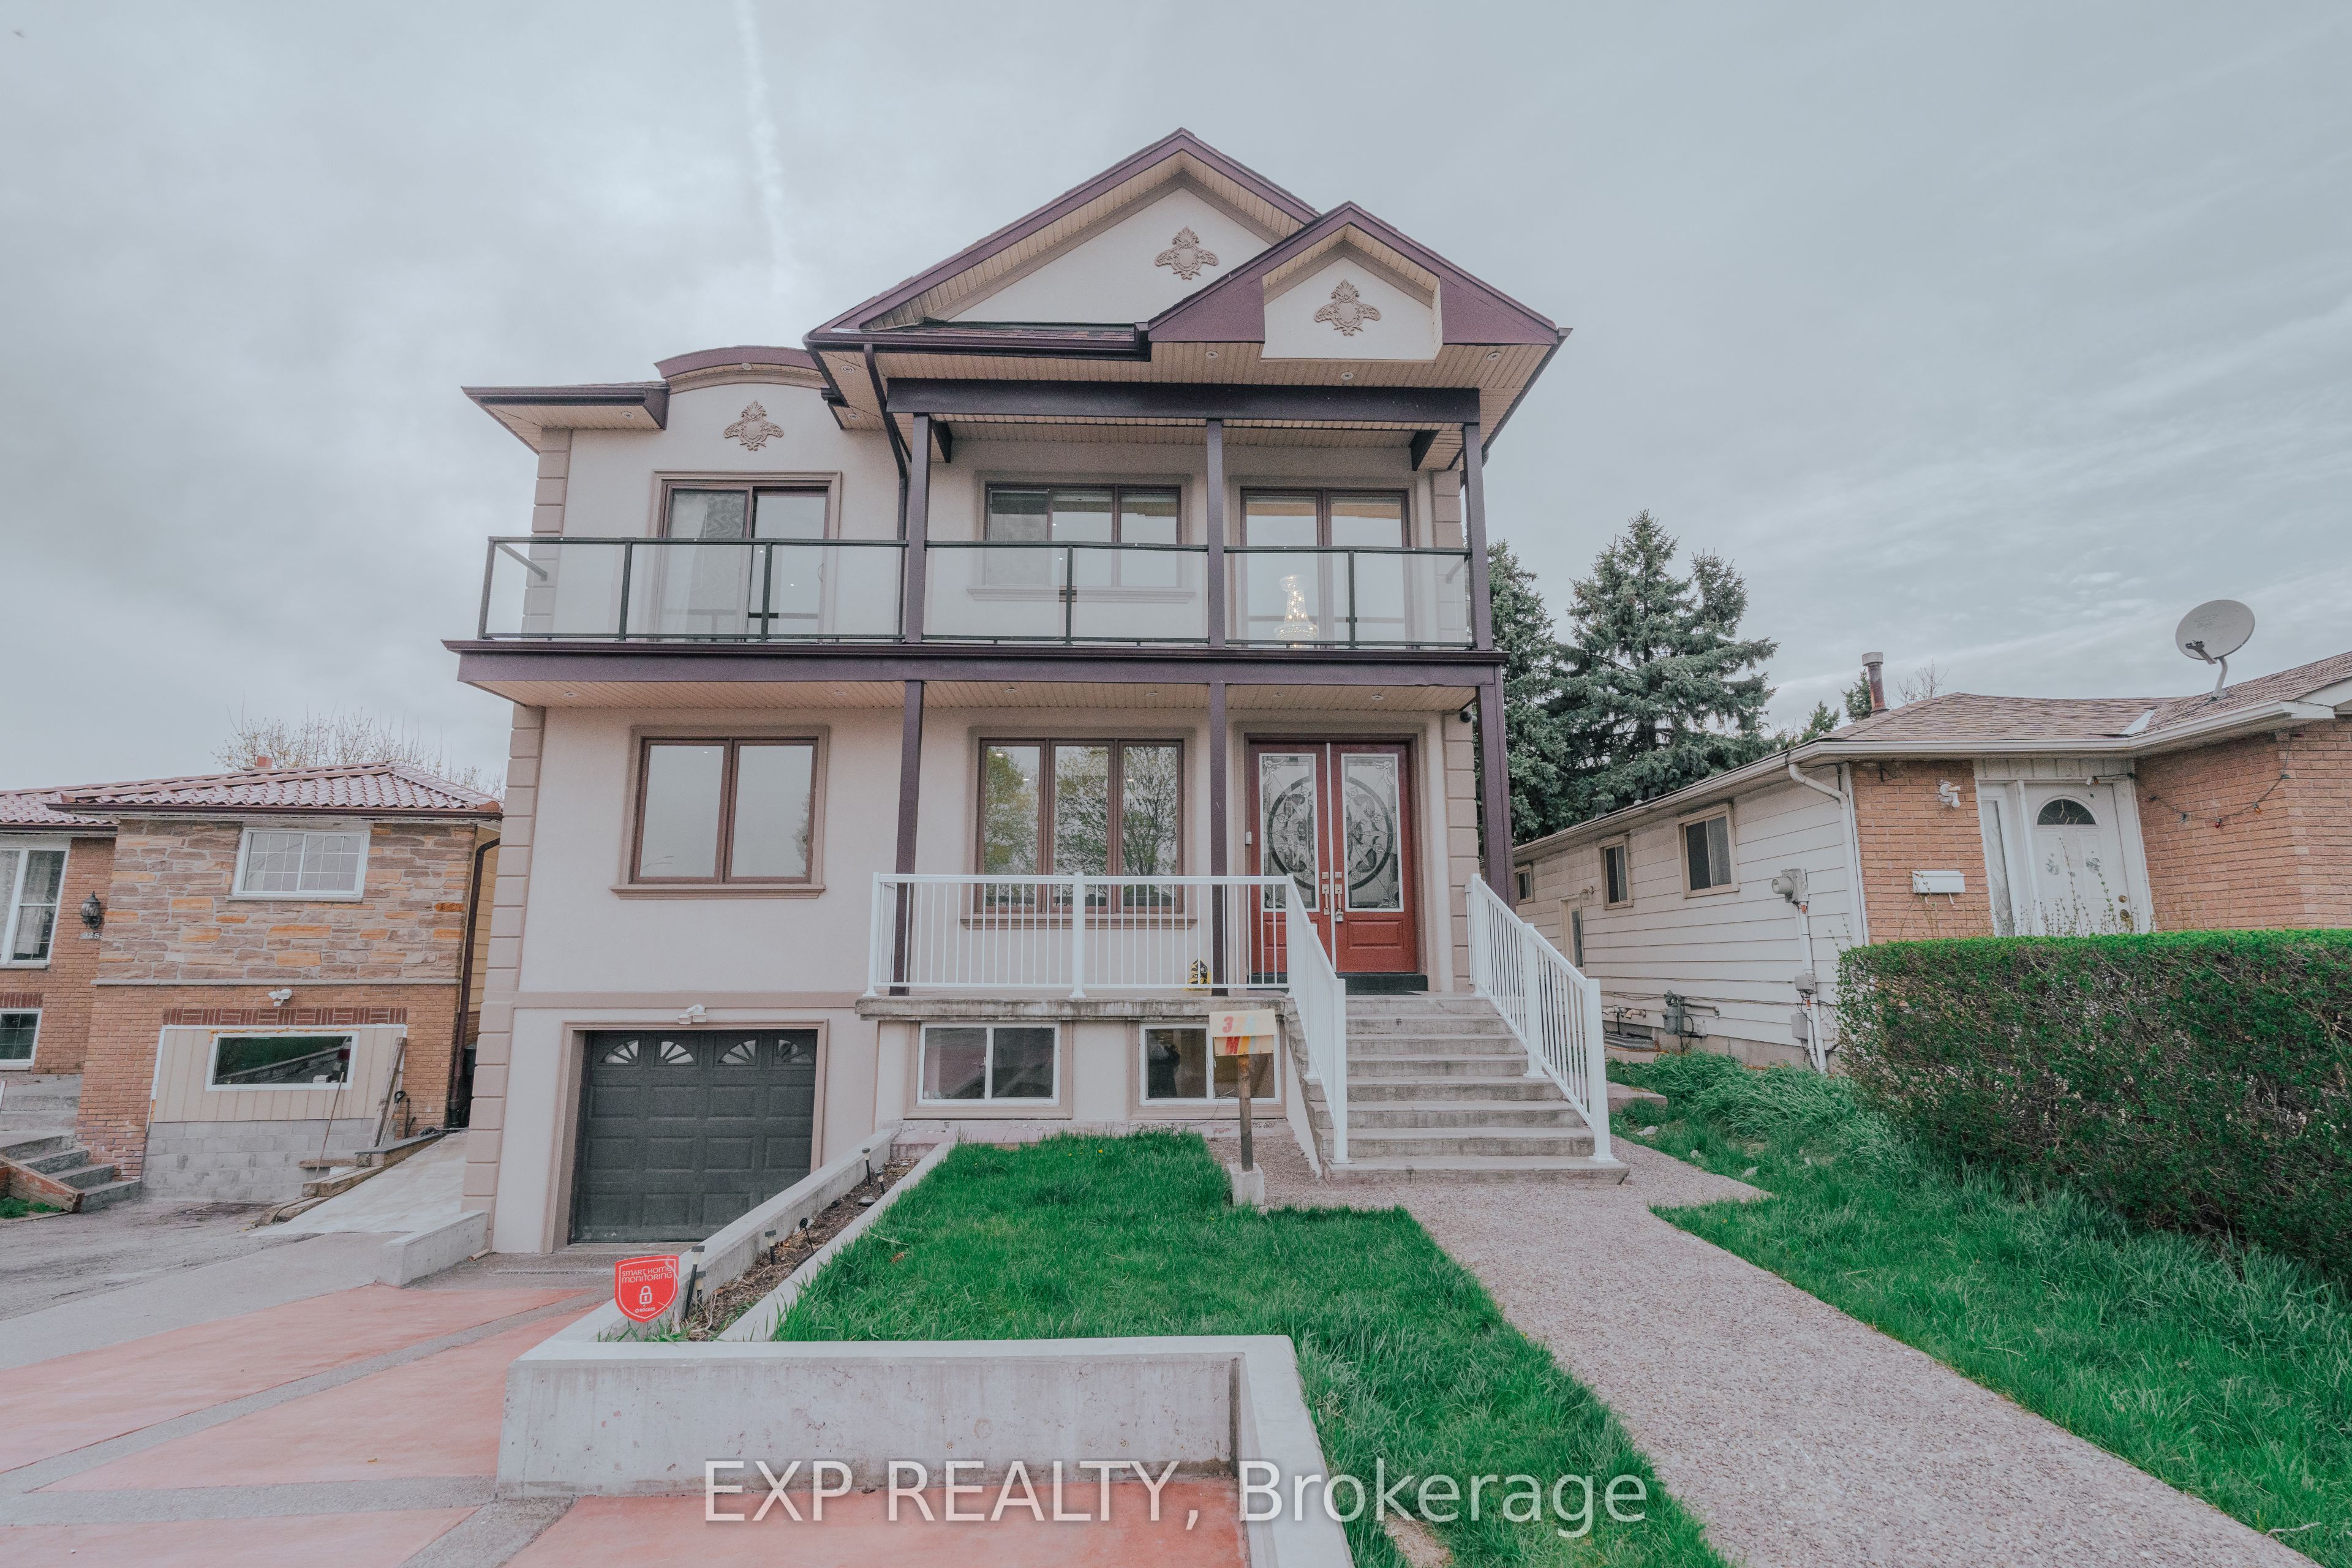
Client RemarksThis is not a cookie-cutter build. 3257 Monica Dr is a fully custom-designed detached home in Malton - conceived from the ground up with finishes and features rarely found in residential resale. Completed 2017. 5+3 beds | 4 full baths | 4,200+ sq ft total living space | Wide lot. What sets this home apart : A private in-home ELEVATOR services all levels - an extraordinary convenience you won't find in comparable homes. The main floor bedroom with a private 4-pc bath makes true single-level living possible for in-laws, guests, or anyone with mobility needs - no compromises, no shared floors.The double-height foyer with chandelier opens into a home built with intention: custom hardwood staircase, wide-plank hardwood flooring, pot lights throughout, and an open-concept kitchen outfitted with a gas cooktop, built-in oven, custom cabinetry, and S/S appliances. Every detail was chosen - nothing is builder-grade.The fully finished walk-out basement (approx. 1,200 sq ft) offers a second kitchen, 3 bedrooms, and a full bath - ideal for multi-generational families or supplemental income.Outside: a powered & insulated backyard workshop (home office, hobby studio, or trades space), a custom wood gazebo with gas hookup, built-in deck seating, concrete multi-car driveway, and balconies on three exposures of the home.Quick access to Hwys 401, 427 & 407. Approx. 15 min to Pearson Airport. Near Westwood Square, transit, parks & schools.
Listing Highlights
Interior Details
- Bedrooms: 8
- Bathrooms: 4 Full
- Appliances:
- Air Cond: Central Air
- Heating: Gas
- Fireplaces:
- Floor:
- Above Ground Sq Ft:
- Below Ground Sq Ft: n/a
- Basement: Finished with Walk-Out,Separate Entrance
- Other: Carpet Free,In-Law Capability,Primary Bedroom - Main Floor,2 Kitchens
- Water:
Exterior Details
- Garage Capacity: 2 car
- Roof: Asphalt Shingle
- Others: Deck,Landscape Lighting,Patio,Public Transit,School,School Bus Route
- Sewer: Sewer
- Parking Features: Private Double,Attached,Has Garage
Financial Details
- Tax Amount: $8,377
- Taxes w/Assessments: N/A
- Tax/Property ID: 132510027
- Tax Year: 2025
Payment Calculator
Monthly Payment
- in Principal and Interest
- in Taxes
Questions About..
3257 Monica Dr Mississauga, ON L4T 3E6
Never Miss A New Property
Get notified any time there's a new home on the market in this neighborhood!
Don't worry! We'll never spam you or sell your details. You can unsubscribe whenever you'd like.
Listing Courtesy of