NEW! Buy and sell safely with virtual options - Learn More
About the Listing 319507 -
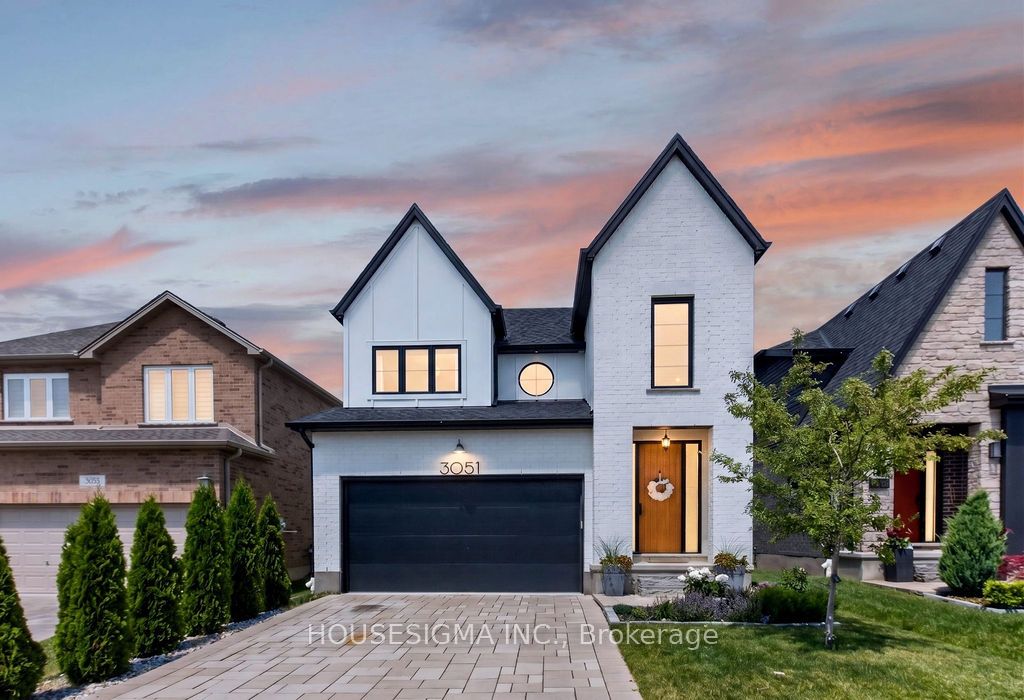
If you've been looking for a home that truly stands out from the rest, this custom-built 4-bedroom, 4-bathroom Woodfield Design + Build home is one you won't want to miss. Thoughtfully designed and filled with high-end upgrades, it offers the perfect combination of luxury, comfort, and everyday functionality. From the moment you walk in, you'll notice the quality craftsmanship, featuring custom Buehler cabinetry throughout the entire home, 9-foot ceilings, engineered oak hardwood flooring, and stylish black interior window frames. The open-concept kitchen is designed for both entertaining and everyday living, complete with custom cabinetry, Slone Stone Design quartz countertops, a large stainless steel undermount sink, premium Delta fixtures, high-end appliances, and a 6-burner gas stove. The home also offers even more space to enjoy with a 5-foot bump-out added to both the dinette and basement, creating larger gathering areas and a bright, fully finished lower level with oversized egress windows that let in plenty of natural light. You'll also appreciate thoughtful extras like a private infrared sauna, a custom walk-in closet, built-in living room cabinetry, a finished laundry room, CAT 6 wiring throughout, and an owned water softener system. Outside, the striking combination of stone, brick veneer, and board-and-batten siding creates beautiful curb appeal. Additional upgrades include a 96% high-efficiency furnace, central air conditioning, and gas lines for both the kitchen stove and your backyard BBQ. With Tarion registration providing up to seven years of major structural defect coverage, this move-in-ready home offers peace of mind along with exceptional quality. Come see for yourself why this home is so special.
Listing Highlights
Status
Pending
Days on Site
28
Property Type
Residential
MLS ®
X13457914
Year Built
Total Square Footage
2,000
Lot/Acreage
0.11
Interior Details
- Bedrooms: 4
- Bathrooms: 4 Full
- Appliances:
- Air Cond: Central Air
- Heating: Gas
- Fireplaces:
- Floor:
- Above Ground Sq Ft:
- Below Ground Sq Ft: n/a
- Basement: Finished
- Other: Air Exchanger,Auto Garage Door Remote,Sauna,Separate Heating Controls,Sump Pump,Upgraded Insulation,Water Meter,Water Softener,Water Purifier
- Water:
Exterior Details
- Garage Capacity: 1 car
- Roof: Asphalt Shingle
- Others:
- Sewer: Sewer
- Parking Features: Private,Attached,Has Garage
Financial Details
- Tax Amount: $5,197
- Taxes w/Assessments: N/A
- Tax/Property ID: 084770323
- Tax Year: 2025
Payment Calculator
Monthly Payment
- in Principal and Interest
- in Taxes
Years
% Down Payment
% Mortgage Rate
Questions About..
3051 Doyle Dr London, ON N6M 0G9
Never Miss A New Property
Get notified any time there's a new home on the market in this neighborhood!
Don't worry! We'll never spam you or sell your details. You can unsubscribe whenever you'd like.
Listing Courtesy of