NEW! Buy and sell safely with virtual options - Learn More
About the Listing 799000 -
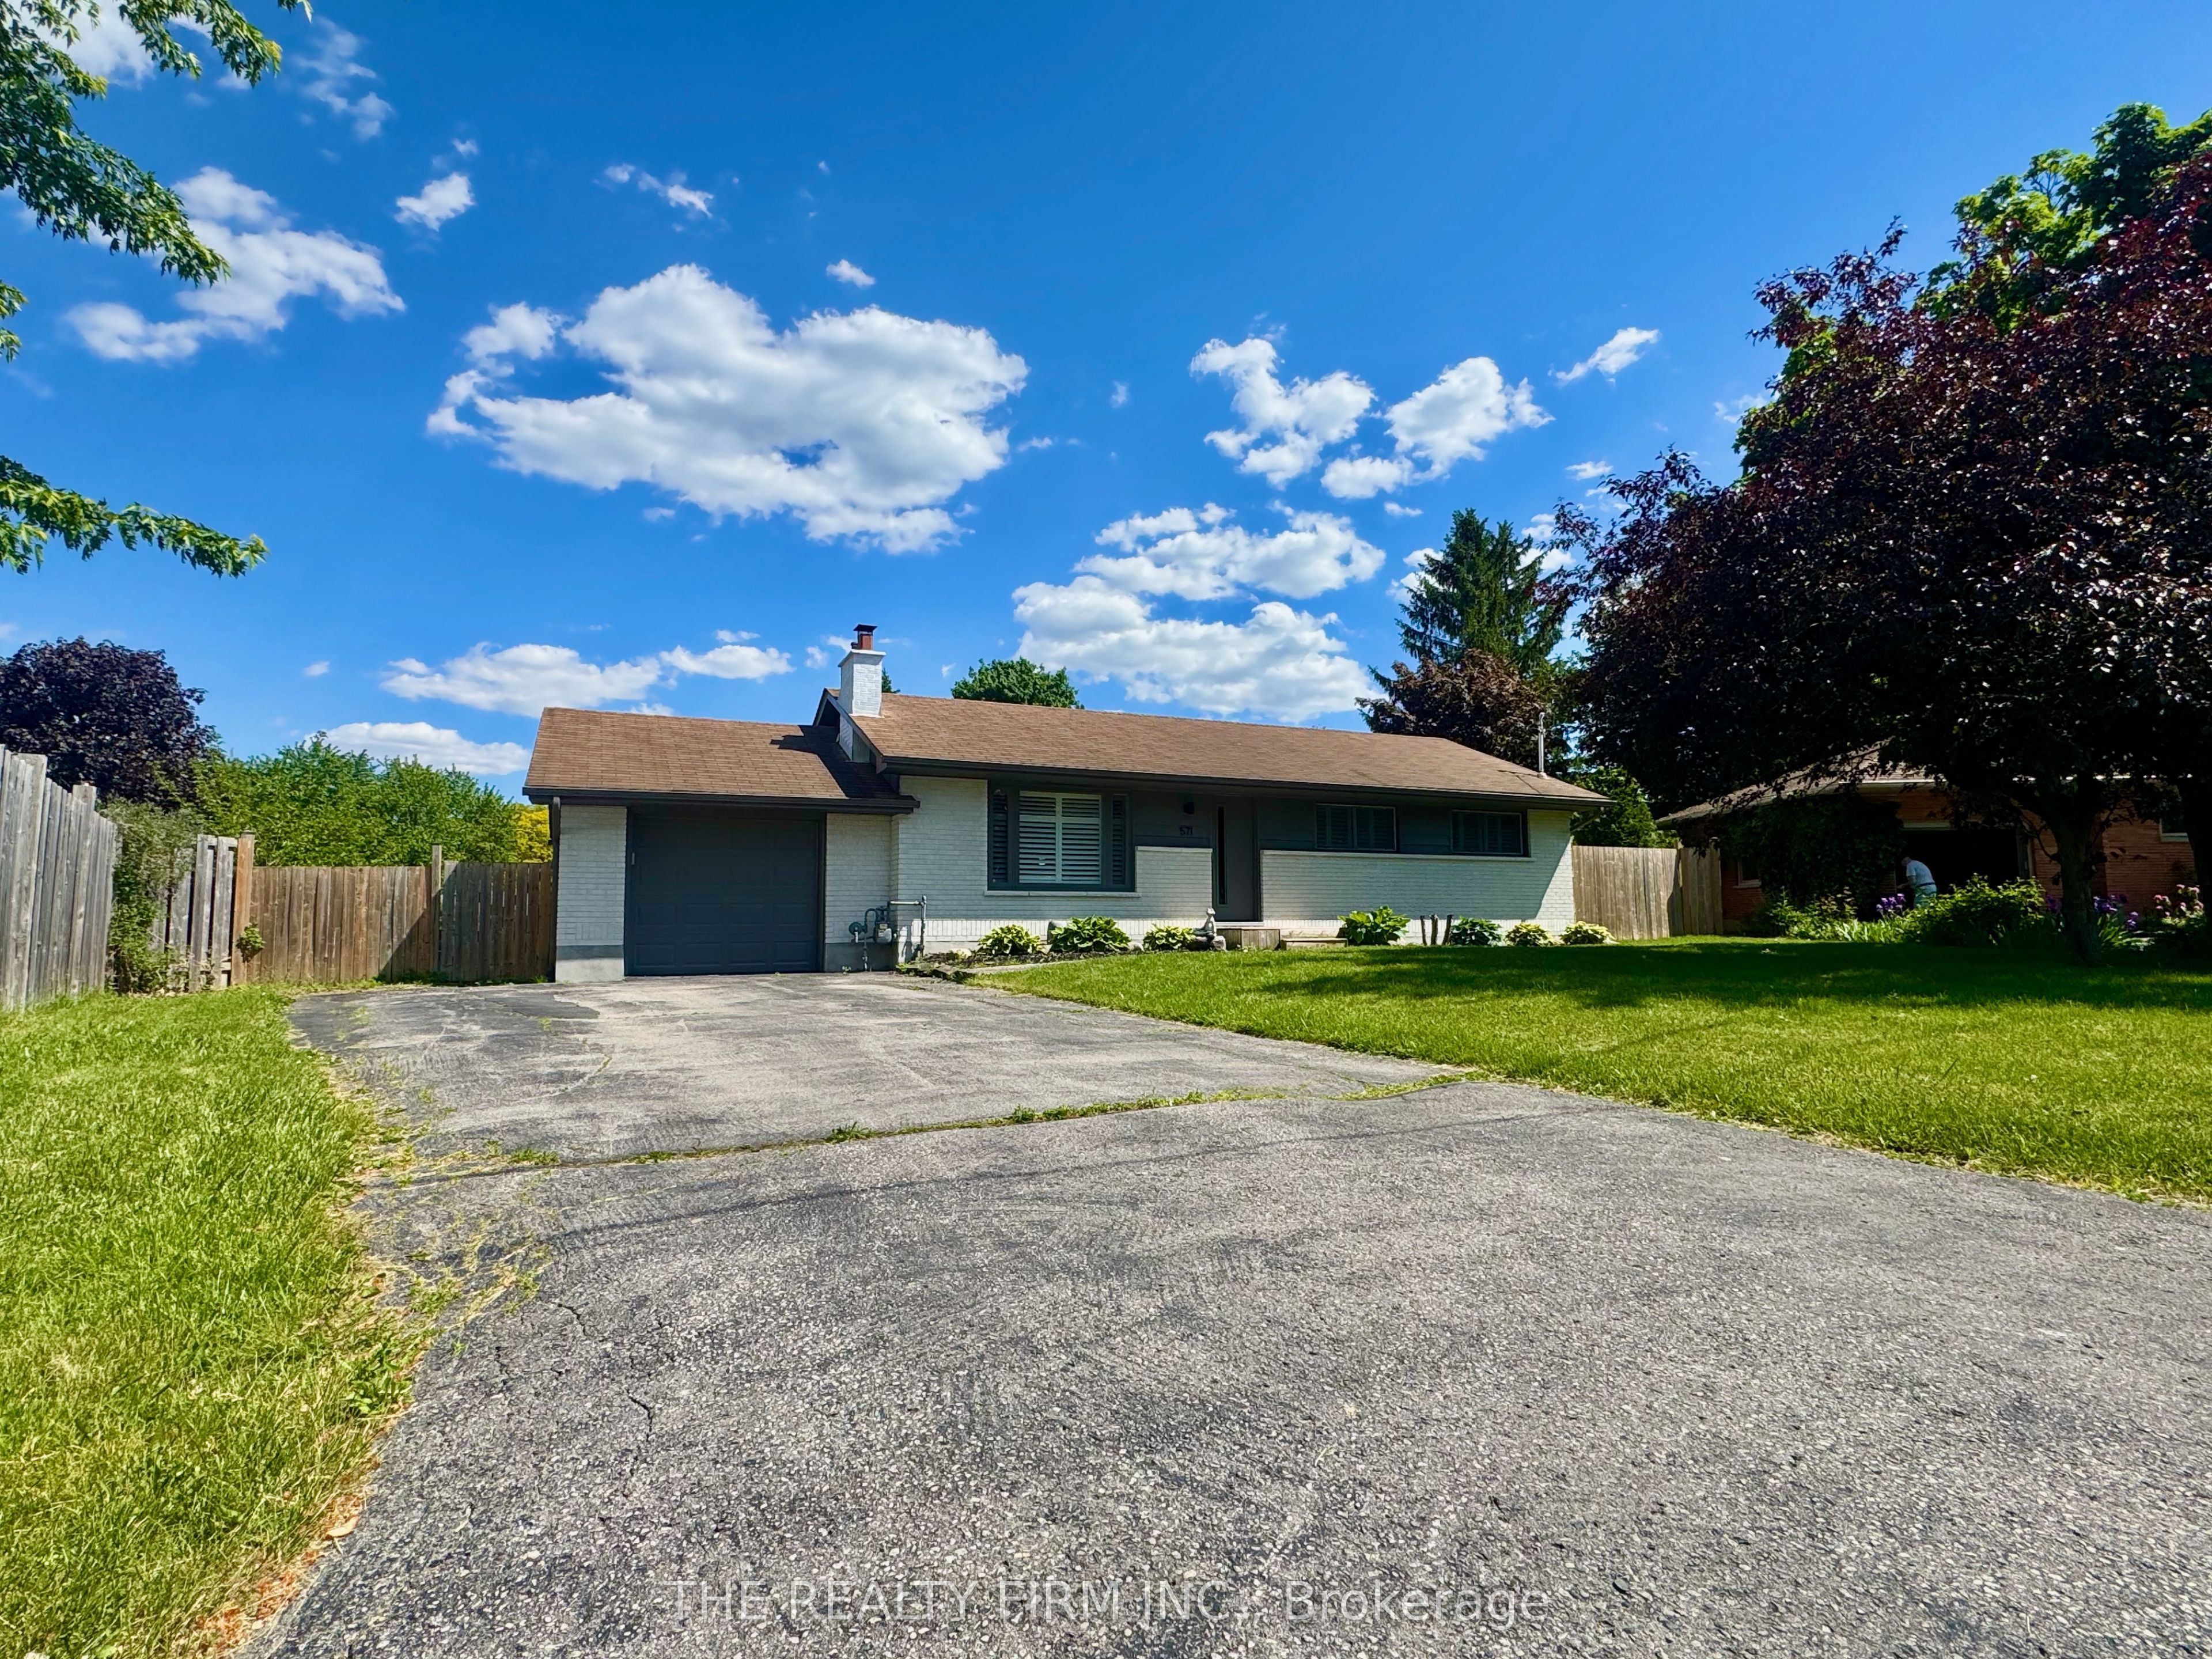
Exceptional opportunity to own one of the largest lots in Oakridge, offering remarkable future development potential while enjoying the comfort of a beautifully updated family home today. This well-maintained 3+1 bedroom bungalow features two full bathrooms and sits on an expansive property with endless possibilities for investors, builders, and homeowners alike. Inside, you'll find a bright open-concept kitchen and living area designed for modern living and effortless entertaining. The heart of the home is the spacious centre island, complemented by quartz countertops, stainless steel appliances, a gas stove, and a welcoming layout that seamlessly connects the main living spaces. California shutters throughout the home add timeless style, privacy, and functionality. The finished lower level provides valuable additional living space and was fully renovated in 2025, creating a fresh and versatile area for family living, recreation, or guests. Step outside to your private backyard oasis, complete with a professionally maintained inground saltwater pool with LED light installed with 102 colours to choose from installed in 2018. This outdoor retreat is perfect for relaxing and entertaining throughout the summer season. A dedicated gas line for the BBQ makes outdoor cooking and hosting even more convenient. Recent updates include a fully renovated basement (2025), new bedroom flooring (2025) and exterior parging (2024) offering peace of mind and added value for years to come. Whether you're searching for a move-in-ready home, a premium oversized lot, or a property with outstanding future development potential, this rare offering delivers exceptional value, flexibility, and opportunity.
Listing Highlights
Status
Active
Days on Site
16
Property Type
Residential
MLS ®
X13501896
Year Built
Total Square Footage
700
Lot/Acreage
0.23
Interior Details
- Bedrooms: 4
- Bathrooms: 2 Full
- Appliances:
- Air Cond: Central Air
- Heating: Gas
- Fireplaces:
- Floor:
- Above Ground Sq Ft:
- Below Ground Sq Ft: n/a
- Basement: Full,Finished
- Other: Primary Bedroom - Main Floor
- Water:
Exterior Details
- Garage Capacity: 1 car
- Roof: Shingles
- Others:
- Sewer: Sewer
- Parking Features: Attached,Has Garage
Financial Details
- Tax Amount: $5,381
- Taxes w/Assessments: N/A
- Tax/Property ID: 080580321
- Tax Year: 2025
Payment Calculator
Monthly Payment
- in Principal and Interest
- in Taxes
Years
% Down Payment
% Mortgage Rate
Questions About..
571 Everglade Crescent London, ON N6H 2W8
Never Miss A New Property
Get notified any time there's a new home on the market in this neighborhood!
Don't worry! We'll never spam you or sell your details. You can unsubscribe whenever you'd like.
Listing Courtesy of