NEW! Buy and sell safely with virtual options - Learn More
About the Listing 396202 -
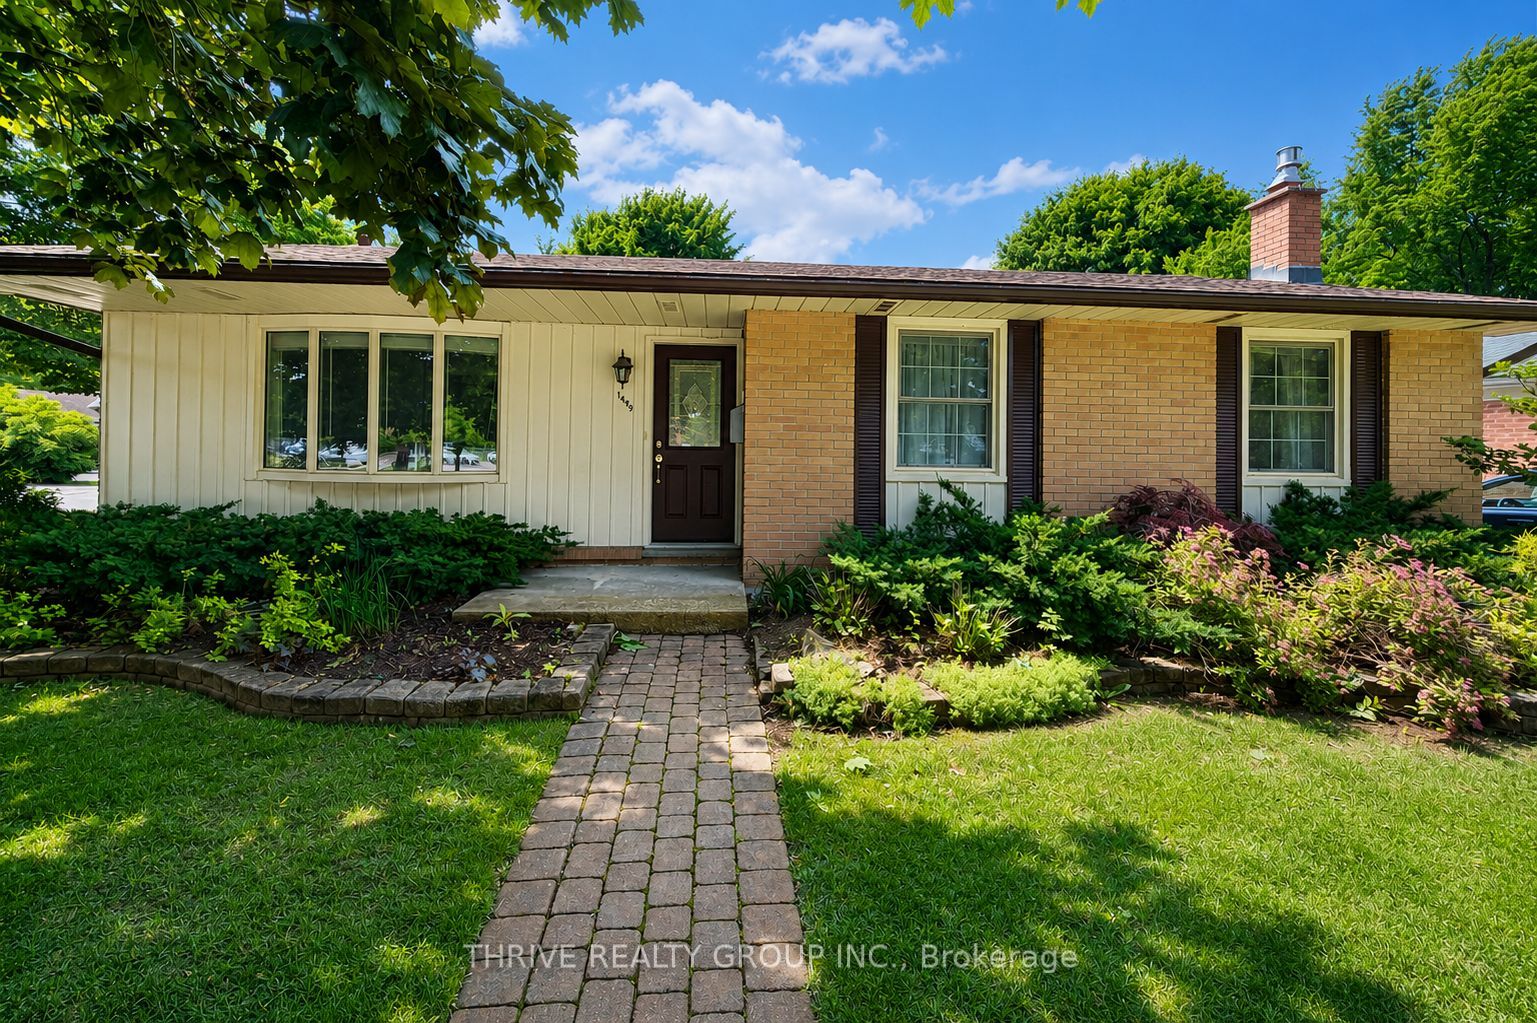
1449 Glenora Drive Upper Suite is located in one of London's most desirable family-friendly neighbourhoods, just minutes from Catholic and public elementary schools, as well as both high schools. This well-maintained 3-bedroom 1 bathroom upper unit offers a spacious and functional layout featuring a bright living room, separate dining area, updated kitchen with fridge, stove, dishwasher, microwave, and range hood, plus a large 5-piece bathroom with double sinks. Enjoy central air conditioning, forced-air heating, a large shared backyard with shed access, and two parking spaces. Tenant is responsible for just 50% of all utility costs. A fantastic opportunity to live in a quiet, established neighbourhood close to parks, schools, shopping, and all amenities.
Listing Highlights
Status
Active
Days on Site
20
Property Type
Residential Lease
MLS ®
X13491108
Year Built
Total Square Footage
1,100
Lot/Acreage
N/A
Interior Details
- Bedrooms: 3
- Bathrooms: 1 Full
- Appliances:
- Air Cond: Central Air
- Heating: Gas
- Fireplaces:
- Floor:
- Above Ground Sq Ft:
- Below Ground Sq Ft: n/a
- Basement: Finished,Apartment
- Other: Unfurnished
- Water:
Exterior Details
- Garage Capacity: N/A
- Roof: Shingles
- Others:
- Sewer: Sewer
- Parking Features: No Garage
Financial Details
- Tax Amount: N/A
- Taxes w/Assessments: N/A
- Tax/Property ID: N/A
- Tax Year: N/A
Payment Calculator
Monthly Payment
- in Principal and Interest
- in Taxes
Years
% Down Payment
% Mortgage Rate
Questions About..
1449 Glenora Drive Upper London, ON N5X 1V3
Never Miss A New Property
Get notified any time there's a new home on the market in this neighborhood!
Don't worry! We'll never spam you or sell your details. You can unsubscribe whenever you'd like.
Listing Courtesy of