NEW! Buy and sell safely with virtual options - Learn More
About the Listing 355002 -
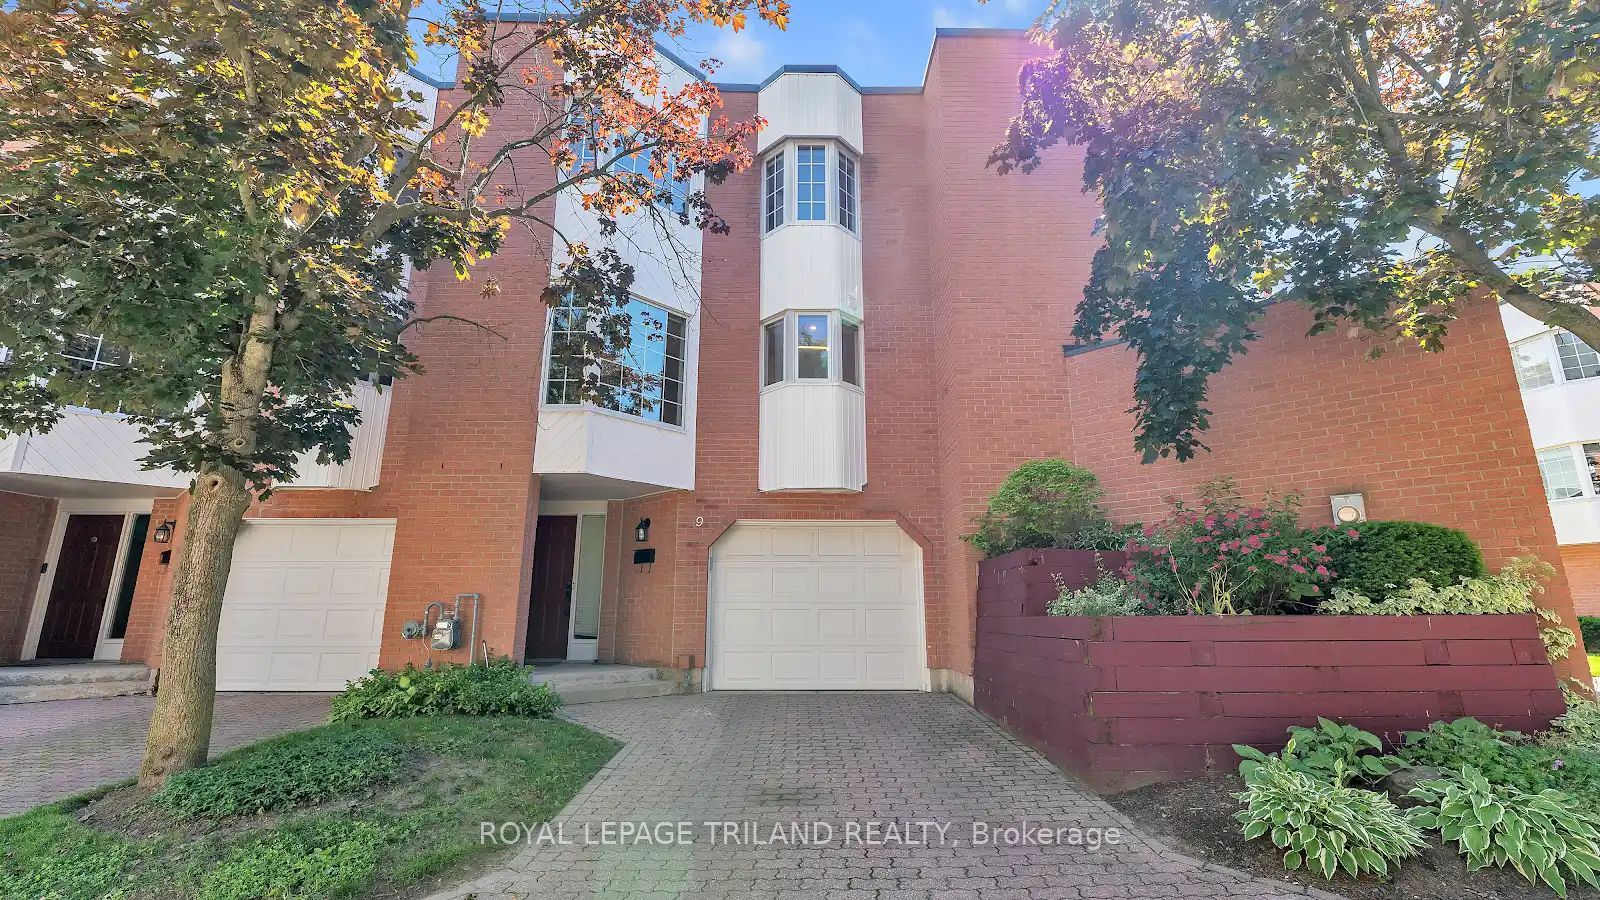
Welcome to this beautifully updated ravine-backed condominium offering stunning views, abundant natural light, and exceptional living spaces throughout. The main living areas feature hardwood flooring throughout, pot lights in the dining room and kitchen, and a spacious open-concept living and dining area with breathtaking ravine views through large windows. A striking marble mantel fireplace creates a warm focal point. The renovated kitchen combines style and functionality with quartz countertops, an oversized workstation sink with accessories, dual faucet, under-cabinet lighting, large pot drawers, a work pantry, and a double-door stainless steel refrigerator with ice maker and filtered water dispenser. The bright breakfast area is surrounded by oversized windows, providing beautiful year-round views and natural light. Upstairs, the spacious primary suite overlooks the ravine and offers a walk-in closet and updated ensuite with quartz countertops and upgraded vanity. Additional bathroom shave been enhanced with updated vanities and glass shower enclosures. The fully finished lower level includes a bedroom with direct walkout access to the deck, creating seamless indoor-outdoor living while enjoying the peaceful ravine setting. Glass railings, quality finishes, and extensive upgrades throughout make this condo a rare opportunity to enjoy modern comfort in a picturesque natural setting. Features & Upgrades: Premium ravine lot; hardwood flooring throughout; renovated kitchen with quartz countertops; workstation sink; dual faucet; work pantry; large pot drawers; under-cabinet lighting; stainless steel fridge with ice maker and filtered water; marble mantel fireplace; pot lights; updated bathrooms with quartz counters, upgraded vanities and glass shower enclosures; spacious primary suite with walk-in closet and ravine views; finished lower level bedroom with walkout to deck; deck overlooking ravine; glass railings; large windows and abundant natural light.
Listing Highlights
Status
Pending
Days on Site
19
Property Type
Condo/Townhome
MLS ®
X13495210
Year Built
Total Square Footage
1,600
Lot/Acreage
N/A
Interior Details
- Bedrooms: 4
- Bathrooms: 4 Full
- Appliances:
- Air Cond: Central Air
- Heating: Gas
- Fireplaces:
- Floor:
- Above Ground Sq Ft:
- Below Ground Sq Ft: n/a
- Basement: Finished with Walk-Out
- Other: Carpet Free
- Water:
Exterior Details
- Garage Capacity: 1 car
- Roof:
- Others: Hospital,Library,Park,Place Of Worship,Public Transit,Ravine
- Sewer:
- Parking Features: Private,Attached,Has Garage
Financial Details
- Tax Amount: $3,822
- Taxes w/Assessments: N/A
- Tax/Property ID: 089710005
- Tax Year: 2025
Payment Calculator
Monthly Payment
- in Principal and Interest
- in Taxes
Years
% Down Payment
% Mortgage Rate
Questions About..
703 Windermere Rd Unit 9 London, ON N5X 2P1
Never Miss A New Property
Get notified any time there's a new home on the market in this neighborhood!
Don't worry! We'll never spam you or sell your details. You can unsubscribe whenever you'd like.
Listing Courtesy of