NEW! Buy and sell safely with virtual options - Learn More
About the Listing 355002 -
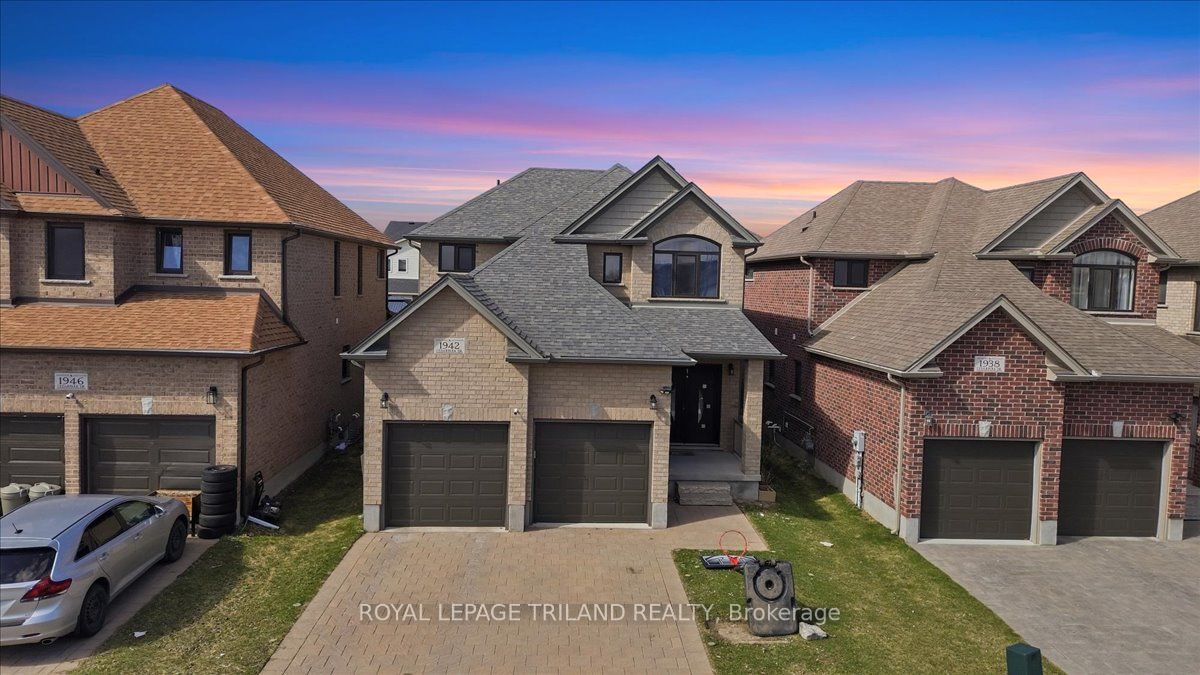
Vacated property availbale to show anytime now! Welcome to this beautifully maintained 2-storey home nestled in the highly desirable Cedarhollow neighbourhood of North London. Built in 2017, this modern residence offers a perfect blend of comfort, style, and convenience-ideal for families and investors alike. Featuring 3 spacious bedrooms and 2.5 bathrooms, this home boasts an inviting double door entrance leading into a bright and functional main floor, rounded corner walls, and central vacuum roughing completed and heavy duty Tilt-and-Turn Windows and patio door. The thoughtfully designed L-shaped kitchen showcases elegant quartz countertops, stylish cabinetry, and overlooks the warm and welcoming living-cum-family room-perfect for everyday living and entertaining. Upstairs, the impressive primary bedroom features a grand double door entry, a walk-in closet, and a luxurious 5-piece ensuite complete with a jacuzzi tub. Laminate flooring runs seamlessly throughout the home, enhancing its modern appeal. Additional highlights include a double car garage, a private driveway with parking for two vehicles, and a separate side entrance providing excellent potential for a future basement development in the unfinished open-concept basement which already has the wooden stud and insulation work done. Situated in a thriving and family-friendly community, Cedarhollow offers close proximity to parks, walking trails, schools, shopping, and all essential amenities. Conveniently located just a short drive to Western University and Fanshawe College, with easy access to public transit, making commuting simple and efficient. A fantastic opportunity to own in one of London's most loving neighbourhoods-don't miss your chance to call this exceptional property home
Listing Highlights
Status
Active
Days on Site
51
Property Type
Residential
MLS ®
X13169728
Year Built
Total Square Footage
1,500
Lot/Acreage
N/A
Interior Details
- Bedrooms: 3
- Bathrooms: 3 Full
- Appliances:
- Air Cond: Central Air
- Heating: Gas
- Fireplaces: Electric
- Floor:
- Above Ground Sq Ft:
- Below Ground Sq Ft: n/a
- Basement: Development Potential,Full,Separate Entrance,Unfinished
- Other: Carpet Free,ERV/HRV,Sump Pump,Water Heater
- Water:
Exterior Details
- Garage Capacity: 2 car
- Roof: Shingles
- Others: Porch
- Sewer: Sewer
- Parking Features: Private Double,Built-In,Has Garage
Financial Details
- Tax Amount: $5,632
- Taxes w/Assessments: N/A
- Tax/Property ID: 081461002
- Tax Year: 2025
Payment Calculator
Monthly Payment
- in Principal and Interest
- in Taxes
Years
% Down Payment
% Mortgage Rate
Questions About..
1942 Cedarpark Dr London, ON N5X 0J1
Never Miss A New Property
Get notified any time there's a new home on the market in this neighborhood!
Don't worry! We'll never spam you or sell your details. You can unsubscribe whenever you'd like.
Listing Courtesy of