NEW! Buy and sell safely with virtual options - Learn More
About the Listing 371303 -
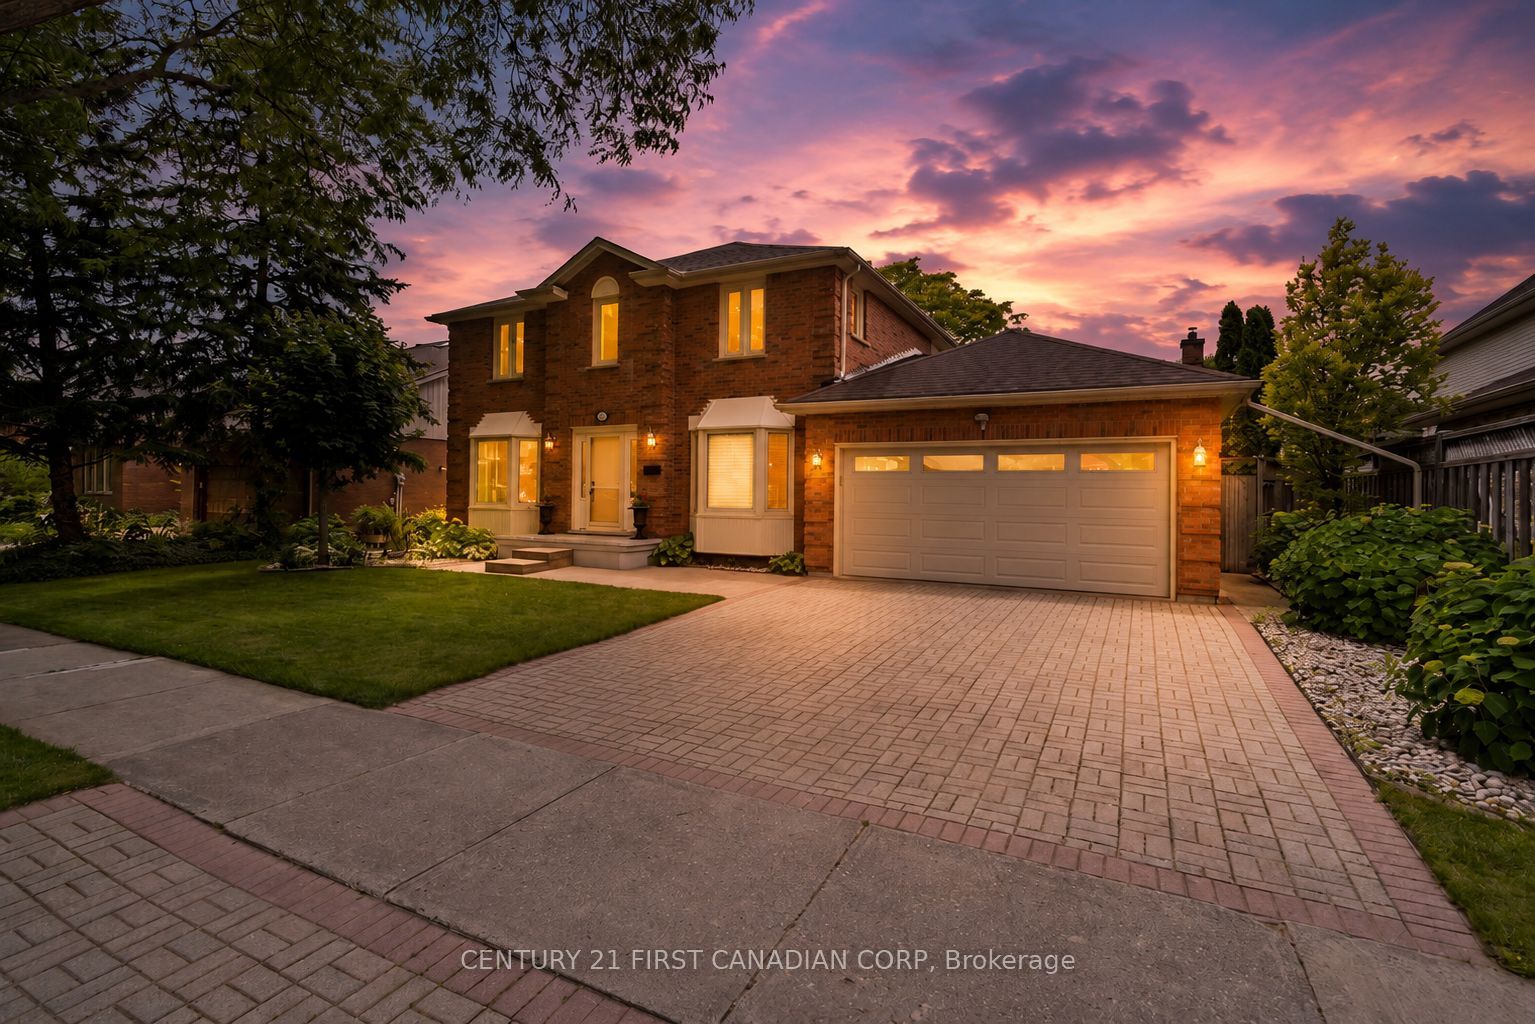
Welcome to 1677 Philbrook Crescent-where timeless elegance meets one of North London's most coveted family neighbourhoods. Set along a picturesque, tree-canopied street in the highly sought-after Jack Chambers School District, this beautifully maintained executive two-storey home offers over 2,660 sq. ft. of thoughtfully designed living space, blending classic charm with modern comfort. From the moment you step inside, you'll appreciate the grand curved staircase, soaring sense of space, and warm, inviting layout designed for both everyday living and effortless entertaining. The spacious family room is perfect for gathering with loved ones, while the bright kitchen features a large island with gas cooktop, abundant cabinetry, and views of the beautifully landscaped backyard. Upstairs, you'll find four generous bedrooms, including a spacious primary retreat complete with heated ensuite floors and a walk-in closet conveniently accessed through the ensuite. Every room has been designed with family living in mind. The lower level offers exceptional potential with 9-foot ceilings, pot lighting, and renovations already underway, allowing the next owner the opportunity to customize the finishing touches to suit their lifestyle. Outside, enjoy a private backyard oasis featuring mature landscaping, hot tub is excluded, and a direct gas BBQ hookup-perfect for summer evenings with family and friends. Additional features include a 200-amp electrical service, numerous updates throughout, and pride of ownership that is evident at every turn. Located just steps from excellent schools, parks, shopping, restaurants, walking trails, and every amenity a growing family could need, this is more than just a home-it's an opportunity to become part of one of London's most desirable communities. Experience the lifestyle that makes Philbrook Crescent one of North London's most sought-after addresses. Welcome home!!
Listing Highlights
Status
Active
Days on Site
16
Property Type
Residential
MLS ®
X13500816
Year Built
Total Square Footage
2,500
Lot/Acreage
0.16
Interior Details
- Bedrooms: 4
- Bathrooms: 4 Full
- Appliances:
- Air Cond: Central Air
- Heating: Gas
- Fireplaces: Natural Gas
- Floor:
- Above Ground Sq Ft:
- Below Ground Sq Ft: n/a
- Basement: Full
- Other: Auto Garage Door Remote,Built-In Oven,Central Vacuum,Sump Pump,Upgraded Insulation
- Water:
Exterior Details
- Garage Capacity: 2 car
- Roof: Asphalt Shingle
- Others:
- Sewer: Sewer
- Parking Features: Attached,Has Garage
Financial Details
- Tax Amount: $6,571
- Taxes w/Assessments: N/A
- Tax/Property ID: 080840787
- Tax Year: 2025
Payment Calculator
Monthly Payment
- in Principal and Interest
- in Taxes
Years
% Down Payment
% Mortgage Rate
Questions About..
1677 Phillbrook Crescent London, ON N5X 2Z4
Never Miss A New Property
Get notified any time there's a new home on the market in this neighborhood!
Don't worry! We'll never spam you or sell your details. You can unsubscribe whenever you'd like.
Listing Courtesy of