NEW! Buy and sell safely with virtual options - Learn More
About the Listing 079822 -
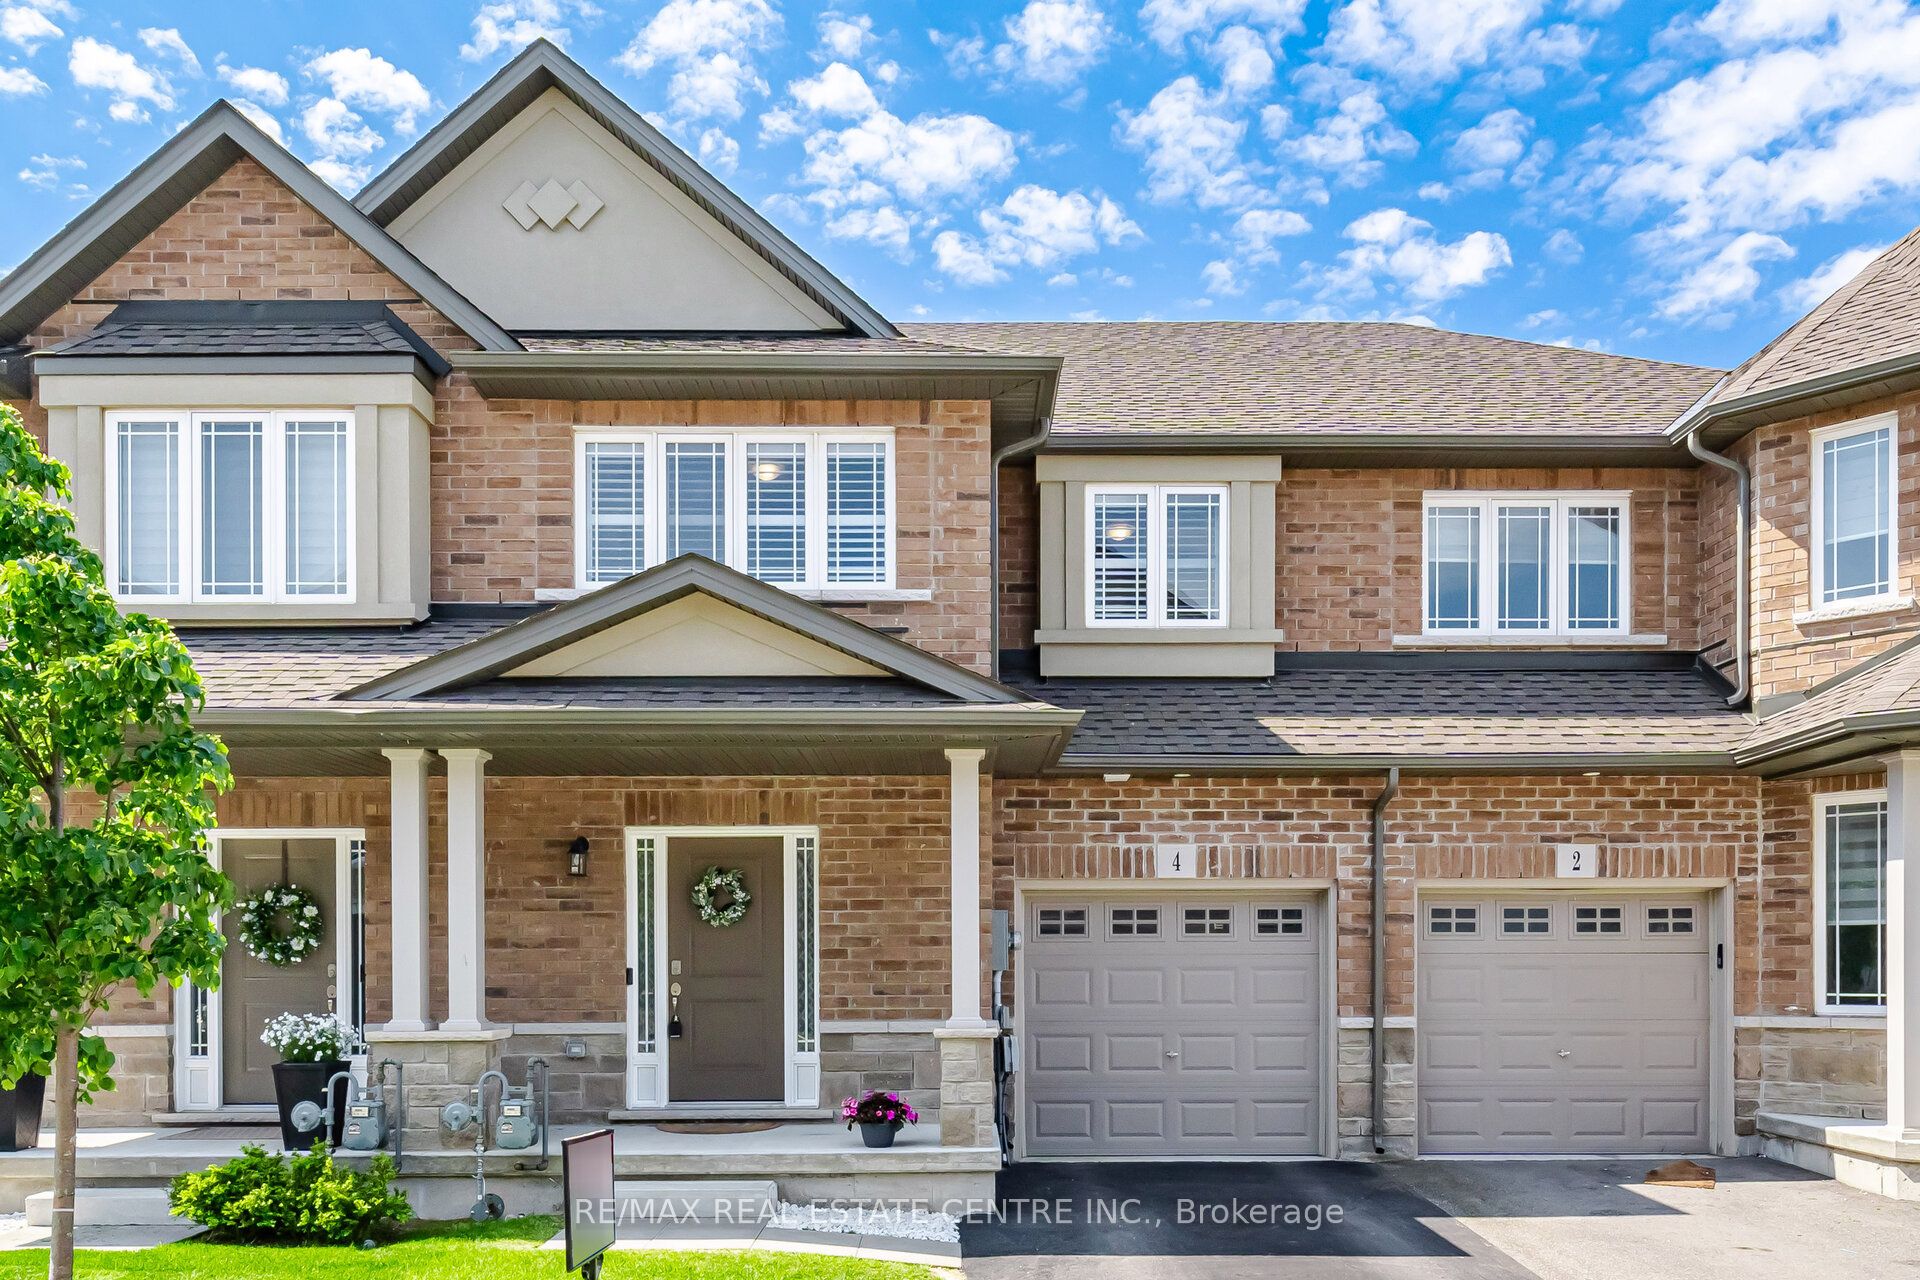
Welcome to 4 Laguna Village Crescent, Hamilton - "The Villa" by Summit Park. Beautiful and well-maintained freehold 2-storey townhome backing onto a peaceful pond. Offering approximately 1,739 sq. ft. of thoughtfully designed living space, this home features 3 spacious bedrooms, 3 bathrooms, and an attached garage with convenient interior access. Enjoy a covered front porch, 9-foot ceilings on the main floor, an elegant oak staircase, and an open-concept layout perfect for modern living. The upgraded kitchen boasts quartz countertops, stainless steel appliances, and a stylish backsplash. The second floor features a large loft area, ideal for a home office or study space. The spacious primary bedroom includes a large walk-in closet and a luxurious 5-piece ensuite bathroom with separate shower and tub. Additional highlights include epoxy garage flooring, California shutters throughout, and plenty of natural light. Located within walking distance to shopping, restaurants, and public transit. Conveniently close to Walmart, BMO, CIBC, RBC, Scotiabank, TD Bank, Canadian Tire, Dollar Tree, Living Lighting, Ricki's, Cleo, Winners, Bouclair Home, Staples, Sleep Country, Popeyes, A&W, Gino's Pizza, Tim Hortons, Atami Sushi, Esso gas station, Fortinos, McDonald's, The Beer Store, LCBO, Little Caesars, and more.
Listing Highlights
Status
Active
Days on Site
48
Property Type
Residential
MLS ®
X13207904
Year Built
Total Square Footage
1,500
Lot/Acreage
N/A
Interior Details
- Bedrooms: 3
- Bathrooms: 3 Full
- Appliances:
- Air Cond: Central Air
- Heating: Gas
- Fireplaces:
- Floor:
- Above Ground Sq Ft:
- Below Ground Sq Ft: n/a
- Basement: Full,Unfinished
- Other:
- Water:
Exterior Details
- Garage Capacity: 1 car
- Roof: Asphalt Shingle
- Others: Lake/Pond,Park,Public Transit,School
- Sewer: Sewer
- Parking Features: Private,Attached,Has Garage
Financial Details
- Tax Amount: $5,077
- Taxes w/Assessments: N/A
- Tax/Property ID: 173853002
- Tax Year: 2025
Payment Calculator
Monthly Payment
- in Principal and Interest
- in Taxes
Years
% Down Payment
% Mortgage Rate
Questions About..
4 Laguna Village Crescent Hamilton, ON L0R 1P0
Never Miss A New Property
Get notified any time there's a new home on the market in this neighborhood!
Don't worry! We'll never spam you or sell your details. You can unsubscribe whenever you'd like.
Listing Courtesy of