NEW! Buy and sell safely with virtual options - Learn More
About the Listing 062215 -
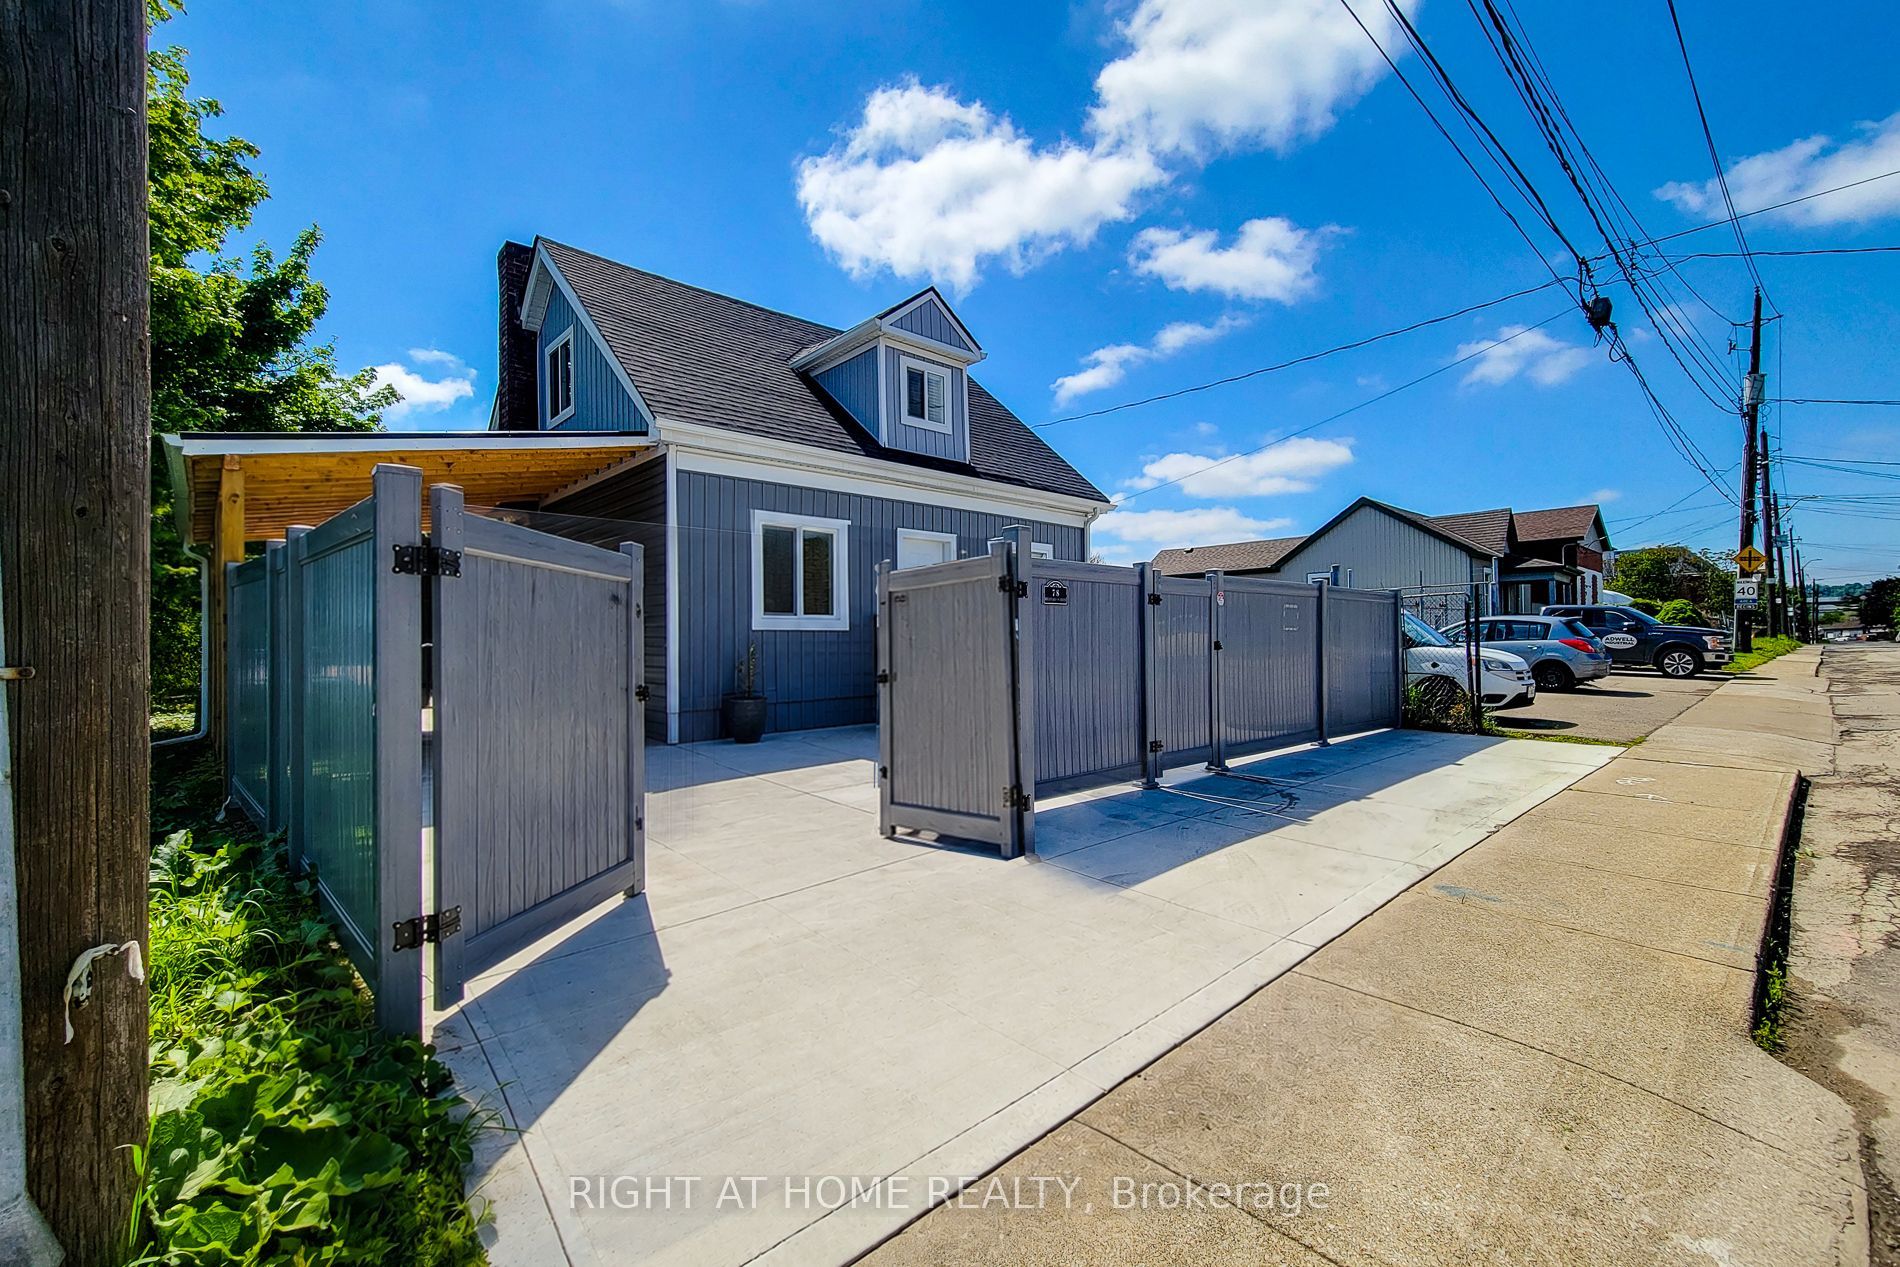
Welcome to 78 Hillyard Street, a beautifully renovated home offering the perfect blend of modern comfort, versatility, and value. Extensively updated from top to bottom, this move-in-ready property features 4 spacious bedrooms, 4 stylish bathrooms, 2 modern kitchens, and a separate basement entrance, making it ideal for large families, multi-generational living, or those seeking additional income potential or buyers seeking live/work potential. Nearly everything has been professionally upgraded, with only the original structure remaining. Major improvements include all new electrical wiring with a 200-amp service, updated plumbing, newer furnace, central air conditioning, insulation, drywall, siding, roofing, gutters, flooring, widened water service line, new water meter, and new gas meter. Both kitchens feature brand-new Samsung appliances, while all bathrooms have been fully renovated with modern vanities, showers, and finishes. Situated on a prominent corner lot, this property offers parking for 6+ vehicles, two separate access gates, a new concrete driveway, a metal-roof carport, and full vinyl fencing for added privacy and security. The spacious backyard provides excellent outdoor space for entertaining, or future expansion. Located in a highly accessible area with a bus stop at your doorstep and just minutes to West Harbour GO Station, waterfront parks, Downtown Hamilton, schools, shopping, and quick QEW access to Toronto and Niagara. The property is also located within a flexible **M6 zoning designation**, offering additional potential for home-based business use and various permitted or conditional uses subject to municipal approval. Buyers or buyers agents are advised to verify permitted uses under M6 zoning with the City of Hamilton. This exceptional property combines the comfort of a fully renovated home with flexibility, space, and future potential-offering remarkable value in a rapidly evolving neighbourhood.
Listing Highlights
Interior Details
- Bedrooms: 4
- Bathrooms: 4 Full
- Appliances:
- Air Cond: Central Air
- Heating: Gas
- Fireplaces:
- Floor:
- Above Ground Sq Ft:
- Below Ground Sq Ft: n/a
- Basement: Separate Entrance,Full,Walk-Up,Partially Finished
- Other: Carpet Free,Primary Bedroom - Main Floor,Water Heater,Water Heater Owned,Water Meter,2 Kitchens
- Water:
Exterior Details
- Garage Capacity: 2 car
- Roof: Shingles
- Others: Security Gate
- Sewer: Sewer
- Parking Features: Carport,Has Garage
Financial Details
- Tax Amount: $2,102
- Taxes w/Assessments: N/A
- Tax/Property ID: 171910105
- Tax Year: 2026
Payment Calculator
Monthly Payment
- in Principal and Interest
- in Taxes
Questions About..
78 Hillyard St Hamilton, ON L8L 6B4
Never Miss A New Property
Get notified any time there's a new home on the market in this neighborhood!
Don't worry! We'll never spam you or sell your details. You can unsubscribe whenever you'd like.
Listing Courtesy of