NEW! Buy and sell safely with virtual options - Learn More
About the Listing 288001 -
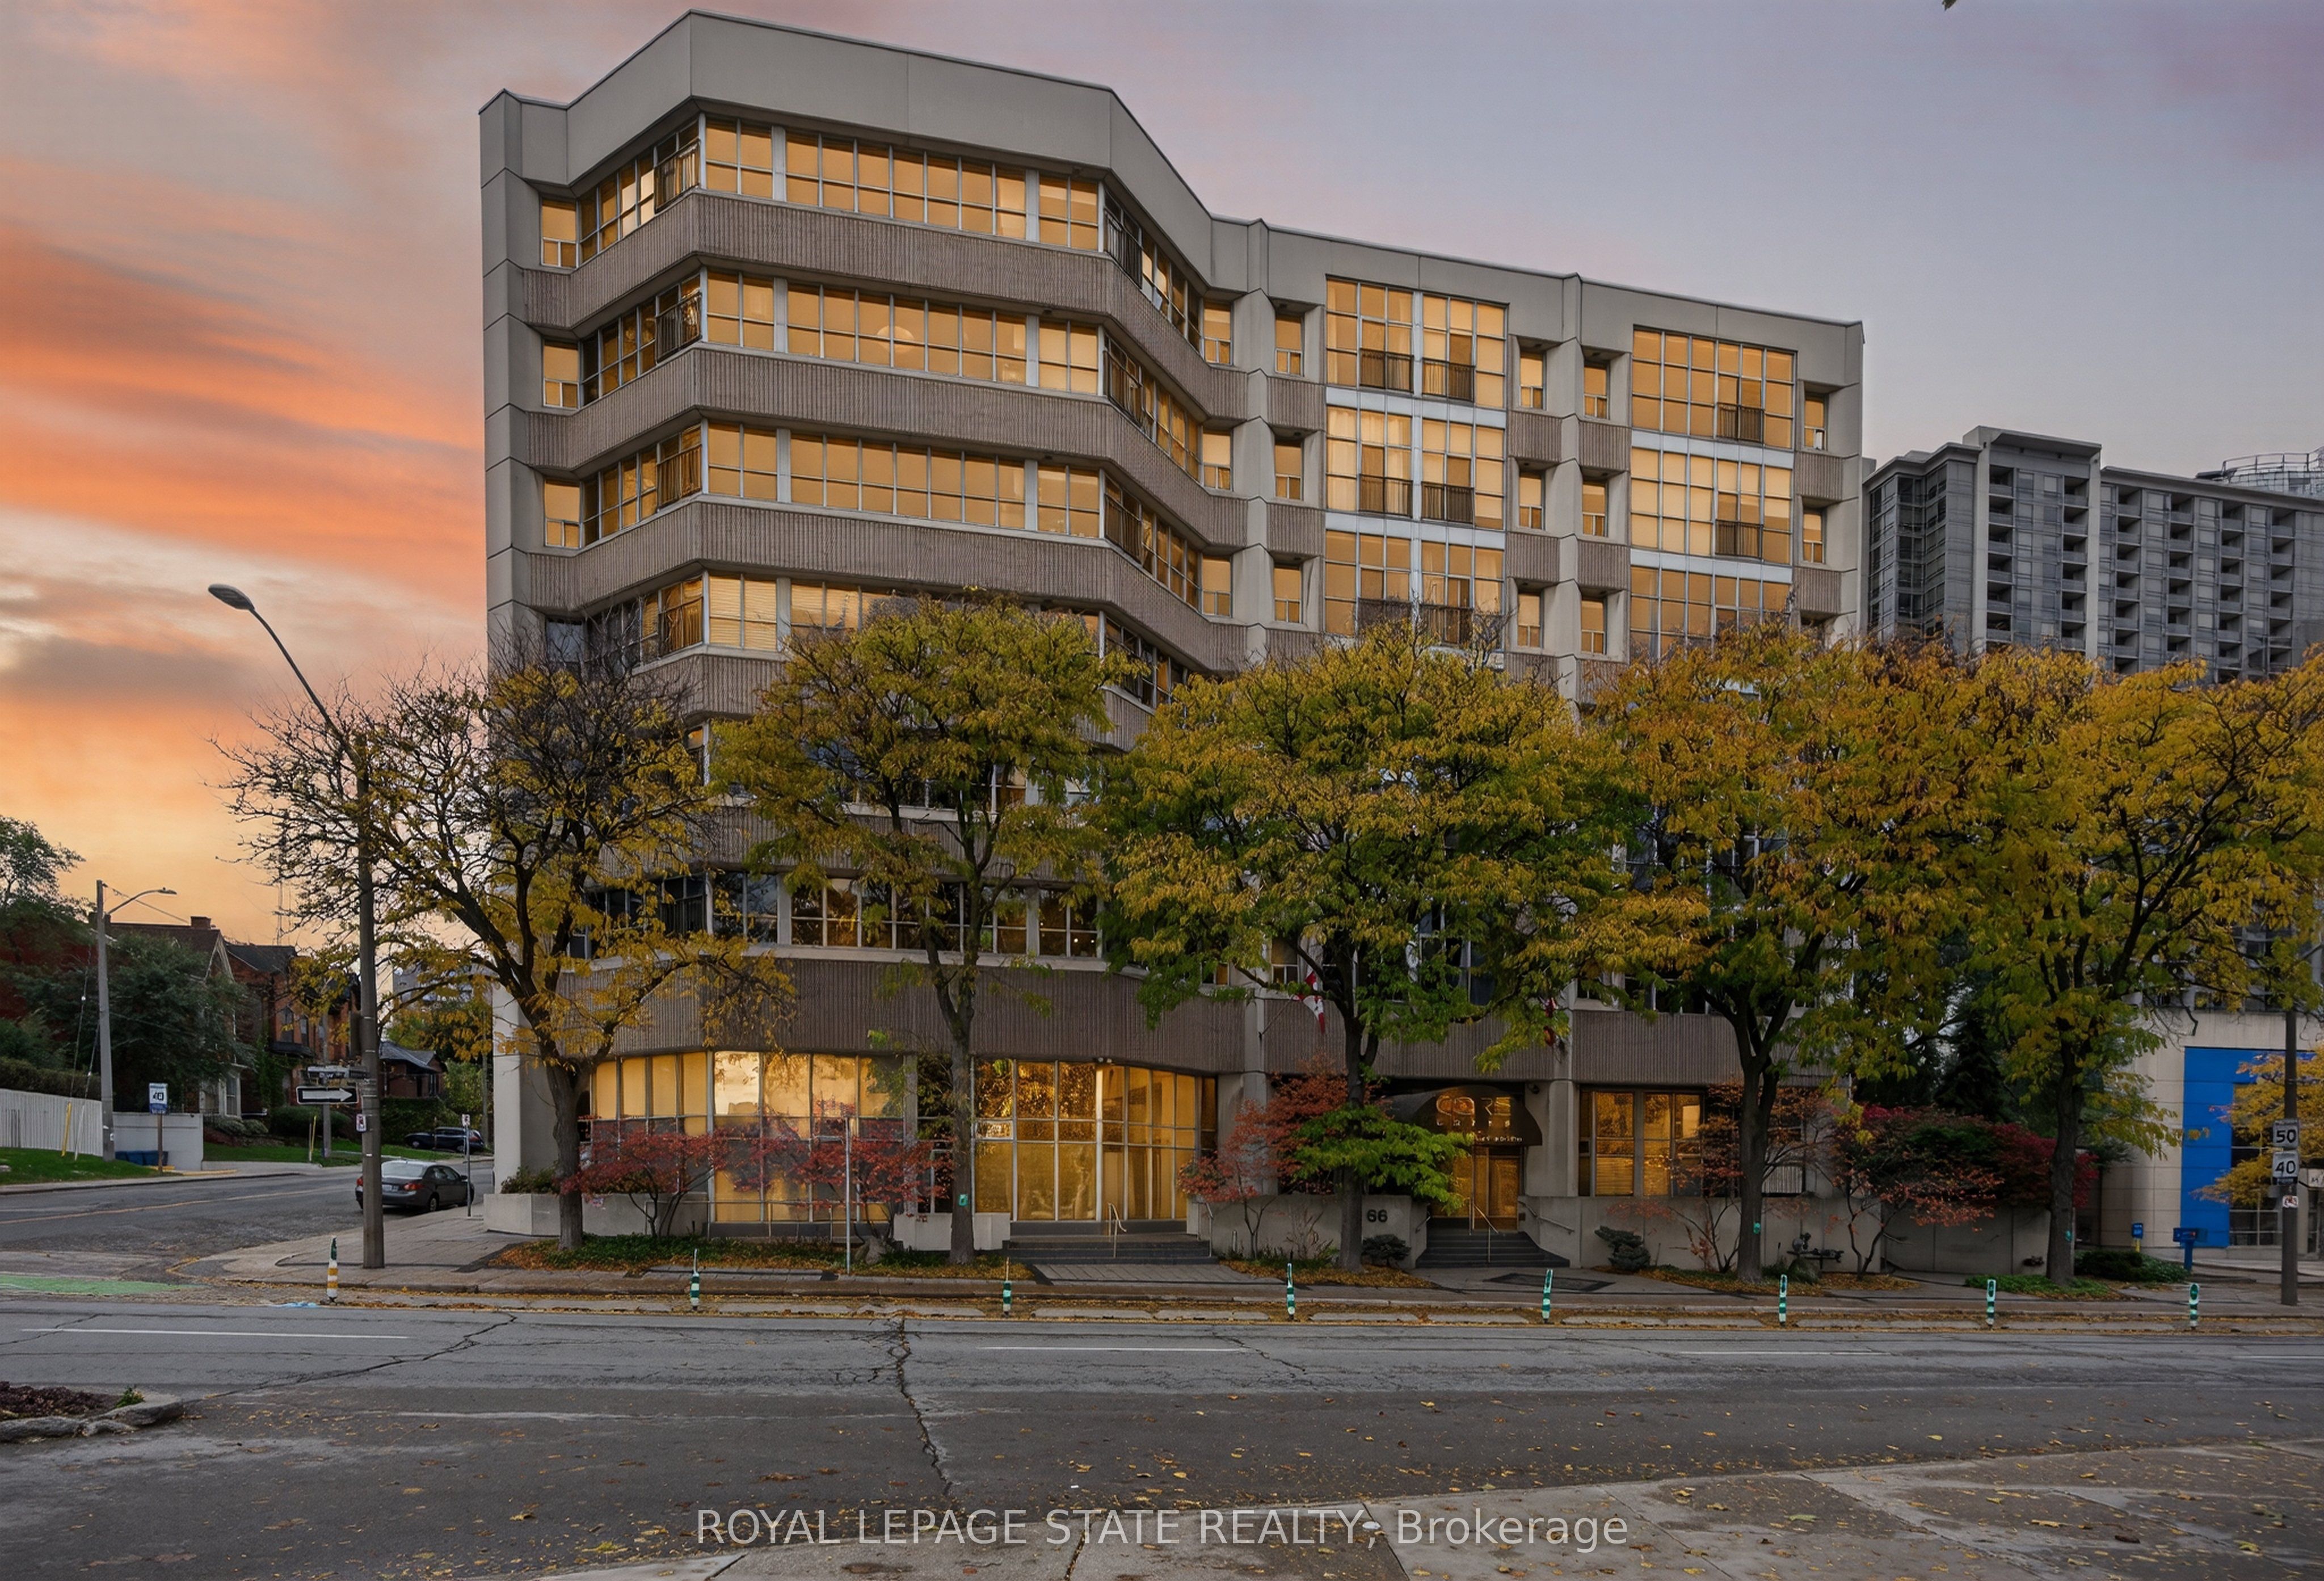
This exceptional 2-bdrm, 2-bath penthouse with bonus 2-CAR UNDERGROUND PARKING (tandem) offers an elevated living experience w/ western exposure. Welcome to Core Lofts - Hamilton's premier loft condominium, ideally situated in the city's coveted Durand neighbourhood. Once a former Bell Canada office building, this landmark conversion seamlessly blends industrial character w/ sophisticated urban design. Polished concrete floors, soaring 12.5' ceil & expansive windows create a striking open-concept environment filled w/ natural light. The custom-reno'd kitch is a true showpiece, feat bespoke cabinetry, quartz counters, a stylish tiled backsplash, S/S app (incl a beverage fridge) & a large centre island w/ dual overhang seating for up to 8. The spacious liv rm opens to a Juliette balcony overlooking the city skyline, while the primary retreat feat an oversized closet, custom oversized wardrobe & a luxe upgraded 3-pc ensuite w/ an oversized glass shower & modern finishes. A 2nd bedroom, currently utilized as a den, provides flexibility for a home office or guest suite. The beautifully updated 4-pc main bath feat a tub/shower combo w/ a glass enclosure. Add highlights incl in-suite laundry, upgraded lighting, & an oversized storage locker (#23 on penthouse lvl). Steps away from access to a rooftop terrace w/ panoramic views of the city & topography, complete with BBQ areas & multiple seating zones. Add amenities incl a well-equipped gym, a stylish lobby, & a modern meeting room. Recent notable building improvements incl elevators, HVAC systems, & improved entry security. The location is second to none - steps to vibrant James St, the GO Station for easy commuting to Toronto, restaurants, shops, St. Joseph's Hospital, & the Downtown Arts District. Walk to parks, trails, cafés, & everything downtown has to offer. This rare penthouse combines timeless industrial style, urban convenience, & luxe comfort - truly one of Hamilton's most impressive loft residences.
Interior Details
- Bedrooms: 2
- Bathrooms: 2 Full
- Appliances:
- Air Cond: Central Air
- Heating: Gas
- Fireplaces:
- Floor:
- Above Ground Sq Ft:
- Below Ground Sq Ft: n/a
- Basement:
- Other: Bar Fridge,Intercom,Separate Heating Controls
- Water:
Exterior Details
- Garage Capacity: 2 car
- Roof: Flat
- Others: Controlled Entry,Hospital,Library,Park,Place Of Worship,Public Transit,School
- Sewer:
- Parking Features: Underground,Has Garage
Financial Details
- Tax Amount: $5,330
- Taxes w/Assessments: N/A
- Tax/Property ID: 183810207
- Tax Year: 2025
Payment Calculator
Monthly Payment
- in Principal and Interest
- in Taxes
Questions About..
66 Bay Street S Ph10 Hamilton, ON L8P 4Z6
Never Miss A New Property
Get notified any time there's a new home on the market in this neighborhood!
Don't worry! We'll never spam you or sell your details. You can unsubscribe whenever you'd like.
Listing Courtesy of