$ 1,199,000
-
$1,199,000
Price -
5
Bed -
5
Bath -
3,500
SqFt


NEW! Buy and sell safely with virtual options - Learn More
About the Listing 285400 -
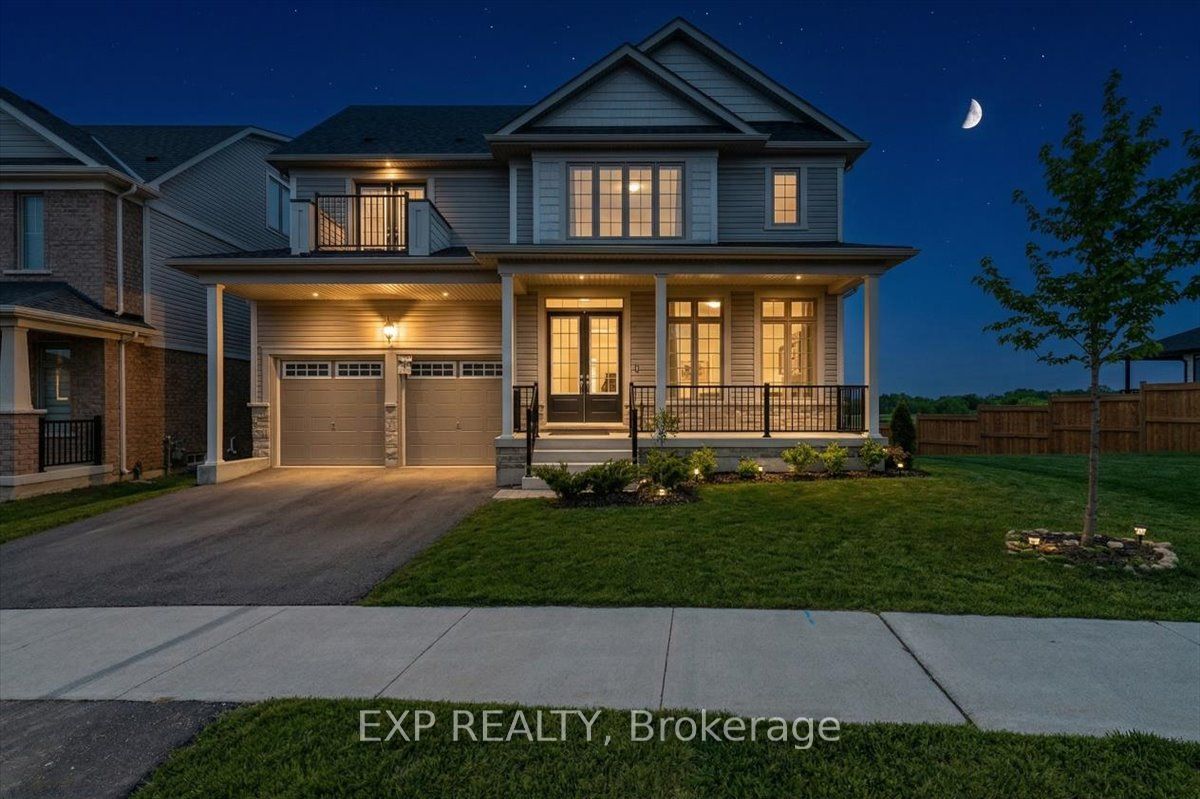
Welcome to this grand 5-bedroom, 5-bathroom family home in the heart of Fergus-an exceptional residence that blends luxury, comfort, and modern functionality. Step into a bright, sun-filled living area framed by soaring 10 ft ceilings that create an open, inviting atmosphere perfect for family living and entertaining. The upgraded kitchen features granite countertops, quality cabinetry, a range exhaust fan, and high-end stainless steel appliances that will impress any home chef.Two expansive levels plus an upgraded, sun-filled loft provide generous space, while the beautifully landscaped ravine lot with over 105 ft of frontage adds privacy, natural beauty, and curb appeal. An attached double-car garage and driveway parking for up to four vehicles offer convenient parking, and the fully functional walkout basement with a cold cellar room provides excellent storage and endless possibilities for future customization. Located in a highly sought-after neighbourhood, you're just moments from the hospital, scenic parks and trails, places of worship, and top-rated public, Catholic, and private schools-delivering both everyday convenience and an exceptional lifestyle.
Listing Highlights
Status
Active
Days on Site
41
Property Type
Residential
MLS ®
X13241918
Year Built
Total Square Footage
3,500
Lot/Acreage
8008
Interior Details
- Bedrooms: 5
- Bathrooms: 5 Full
- Appliances:
- Air Cond: Central Air
- Heating: Gas
- Fireplaces: Natural Gas
- Floor:
- Above Ground Sq Ft:
- Below Ground Sq Ft: n/a
- Basement: Walk-Out,Unfinished
- Other: Sump Pump,Water Softener
- Water:
Exterior Details
- Garage Capacity: 2 car
- Roof: Asphalt Shingle
- Others: Hospital,Park,Library,Place Of Worship,Ravine,Arts Centre
- Sewer: Sewer
- Parking Features: Private Double,Attached,Has Garage
Financial Details
- Tax Amount: $8,100
- Taxes w/Assessments: N/A
- Tax/Property ID: 714040884
- Tax Year: 2025
Payment Calculator
Monthly Payment
- in Principal and Interest
- in Taxes
Years
% Down Payment
% Mortgage Rate
Questions About..
98 Rea Dr Centre Wellington, ON N1M 0J8
Never Miss A New Property
Get notified any time there's a new home on the market in this neighborhood!
Don't worry! We'll never spam you or sell your details. You can unsubscribe whenever you'd like.
Listing Courtesy of