NEW! Buy and sell safely with virtual options - Learn More
About the Listing 087013 -
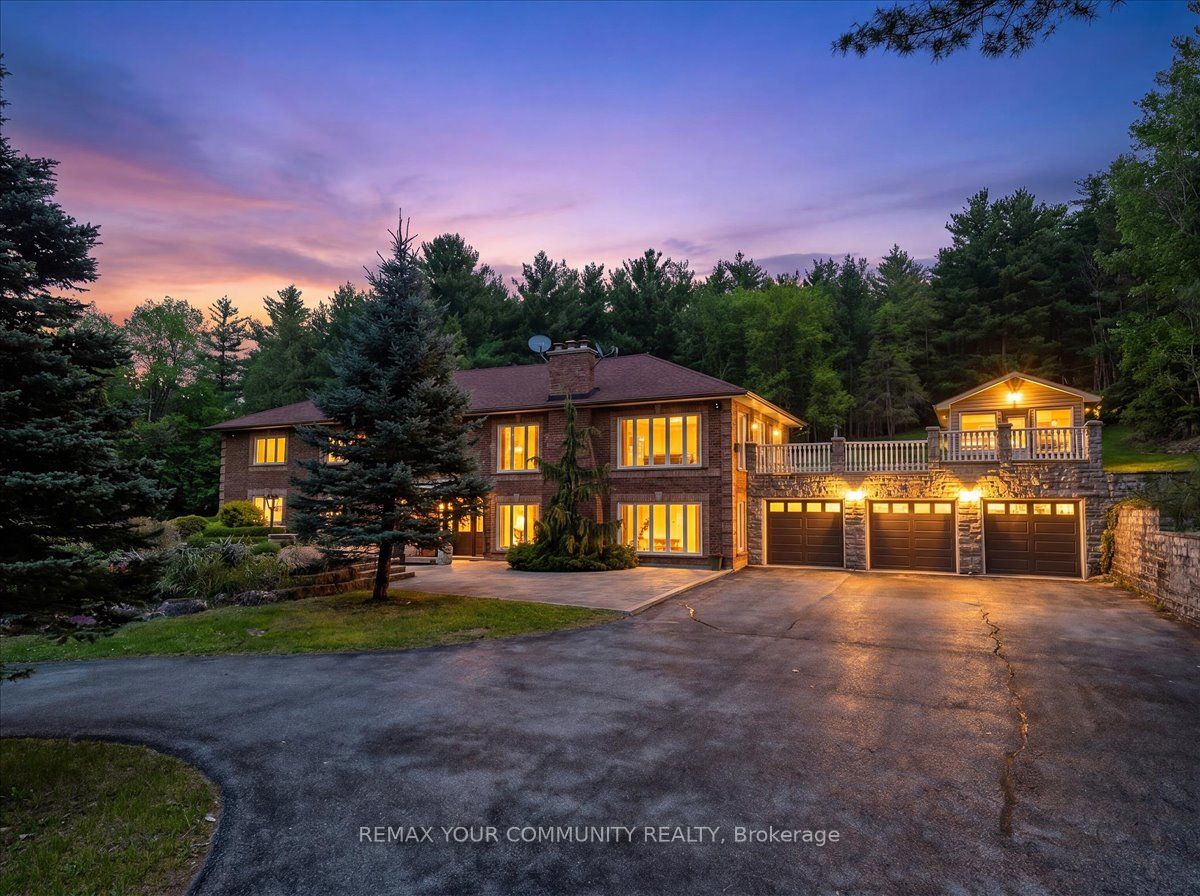
Set amidst 25 acres of serene, wooded landscape backing onto conservation land, this exceptional raised bungalow offers over 5,800 sq. ft. of refined living space in an extraordinarily private setting. Surrounded by towering trees and breathtaking natural views, the home seamlessly blends elegance, comfort, and resort style living.Designed for both everyday living and grand entertaining, the main level features a spacious living room with a wood-burning marble fireplace, soaring cathedral ceilings, and an effortless flow into the formal dining room and expansive kitchen complete with centre island, granite flooring, and walkout to an oversized patio and enclosed gazebo pavilion. Thermal windows throughout the home showcase spectacular views of the surrounding property. Hardwood flooring, a grand marble foyer, and generously sized bedrooms further elevate the home's timeless appeal.The fully finished lower level is an entertainer's dream, featuring a stunning flagstone wet bar open to an expansive family room with marble fireplace, dedicated spa room with sauna, hot tub, change rooms with shower. An ideal in-law or multi-generational living setup.
Listing Highlights
Interior Details
- Bedrooms: 5
- Bathrooms: 5 Full
- Appliances:
- Air Cond: Central Air
- Heating: Propane
- Fireplaces: Fireplace Insert
- Floor:
- Above Ground Sq Ft:
- Below Ground Sq Ft: n/a
- Basement: Finished with Walk-Out,Separate Entrance
- Other: Carpet Free,Central Vacuum,In-Law Capability,Primary Bedroom - Main Floor,Water Heater Owned,2 Kitchens
- Water:
Exterior Details
- Garage Capacity: 1 car
- Roof: Asphalt Shingle
- Others: Deck,Landscaped,Patio,Paved Yard,Year Round Living,Greenbelt/Conservation
- Sewer: Sewer
- Parking Features: Private,Attached,Has Garage
Financial Details
- Tax Amount: $8,754
- Taxes w/Assessments: N/A
- Tax/Property ID: 143420102
- Tax Year: 2025
Payment Calculator
Monthly Payment
- in Principal and Interest
- in Taxes
Questions About..
8339 Finnerty Side Rd Caledon, ON L0N 1E0
Never Miss A New Property
Get notified any time there's a new home on the market in this neighborhood!
Don't worry! We'll never spam you or sell your details. You can unsubscribe whenever you'd like.
Listing Courtesy of