NEW! Buy and sell safely with virtual options - Learn More
About the Listing 012905 -
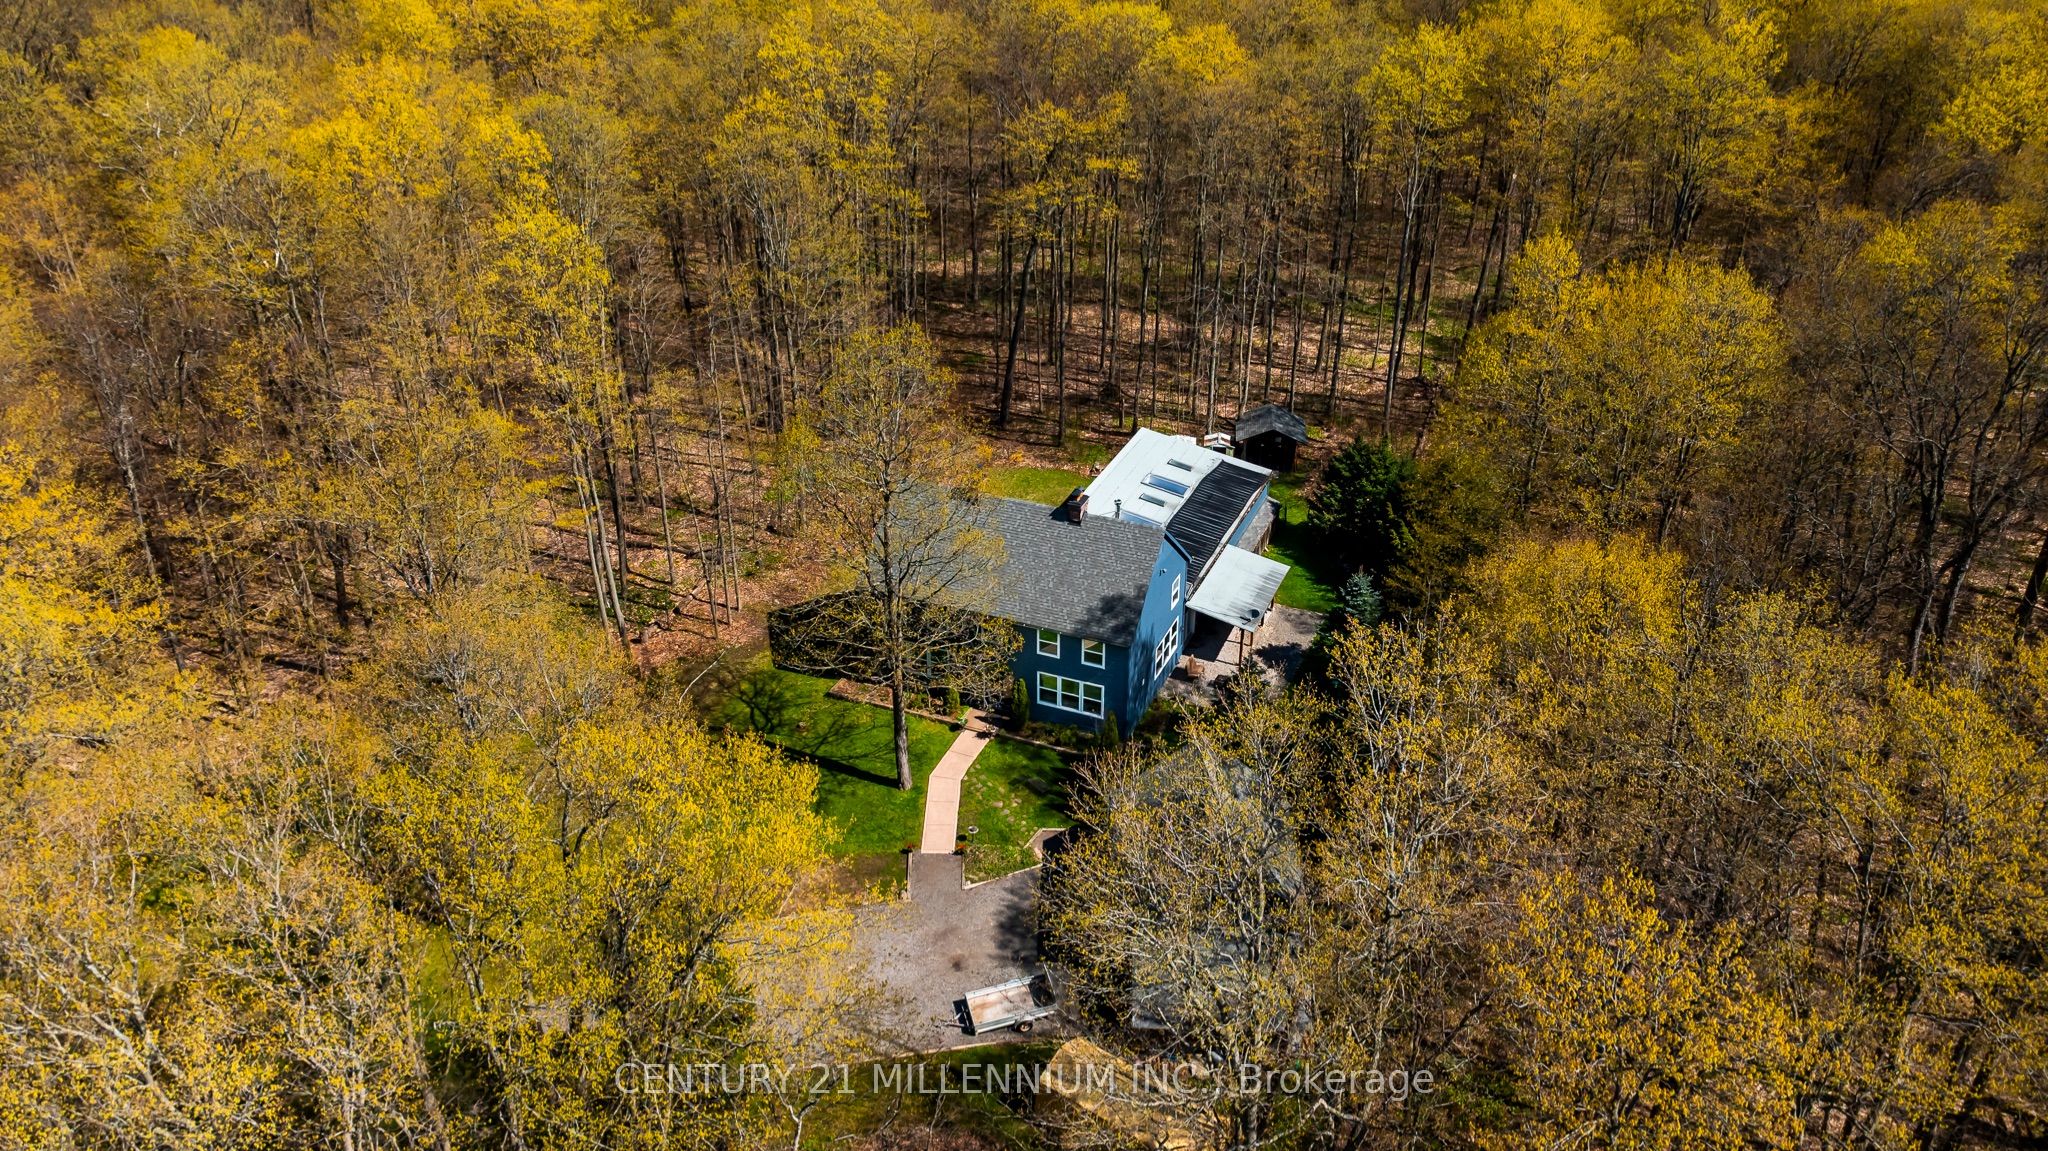
Enjoy pool days in every season - all from the comfort of home! Set on a beautiful 1-acre lot along a paved country road and surrounded by towering mature trees, this spacious 2-storey home offers comfort, character, and a truly unique resort-style lifestyle.With over 3000 sq. ft. of living space, 4 bedrooms, and 5 bathrooms, this entertainer's dream is designed for everyday comfort and memorable gatherings. The enclosed pool area is a true showstopper, featuring an indoor inground pool, a cozy sitting area with a wood-burning fireplace, three clear roll-up doors, and patio doors leading to a covered outdoor dining space.The bright, open kitchen features ceiling-height cabinetry, a centre island with breakfast bar, modern pot lighting, and a walk-out from the breakfast area directly to the pool. The main level also offers multiple living spaces, including a formal dining room with fireplace, a living room with a second fireplace, and a spacious family room. Premium Jatoba hardwood flooring adds warmth and quality throughout the living, dining, and sitting areas.Upstairs, you'll find four bedrooms and two bathrooms. Major updates include a top-of-the-line geothermal system installed in 2016, central air conditioning with lifetime warranty, triple-pane thermal windows replaced approximately 9 years ago with lifetime warranty, and a 30-year three-tab shingle roof completed in September 2024. The hot water tank is owned, and the propane tank has been recently serviced. Outside, enjoy a detached 2-car garage, with loft and 3pc bathroom. This property boasts peaceful mature-treed surroundings, and plenty of outdoor space with lighting- all just a short drive to town amenities. A rare opportunity to enjoy privacy, space, and year-round poolside living.
Listing Highlights for 19211 Mountainview Rd
Interior Details
- Bedrooms: 4
- Bathrooms: 5 Full
- Appliances:
- Air Cond: Central Air
- Heating: Ground Source
- Fireplaces: Wood,Wood Stove
- Floor:
- Basement: Unfinished,Full
- Other: Carpet Free,Propane Tank,Sump Pump,Storage,Water Heater Owned
- Water: Drilled Well
Exterior Details
- Garage Capacity: 3 car
- Roof: Asphalt Shingle
- Others: Awnings,Landscaped,Lighting,Privacy,Year Round Living,Wooded/Treed
- Sewer: Septic
- Parking Features: Detached,Has Garage
Financial Details
- Tax Amount: $5,874
- Taxes w/Assessments: N/A
- Tax/Property ID: 142850050
- Tax Year: 2025
Payment Calculator
Monthly Payment
- in Principal and Interest
- in Taxes
Listing Location
Questions About..
19211 Mountainview Rd Caledon, ON L7K 2G6
Never Miss A New Property
Get notified any time there's a new home on the market in this neighborhood!
Don't worry! We'll never spam you or sell your details. You can unsubscribe whenever you'd like.
Listing Courtesy of