NEW! Buy and sell safely with virtual options - Learn More
About the Listing 187103 -
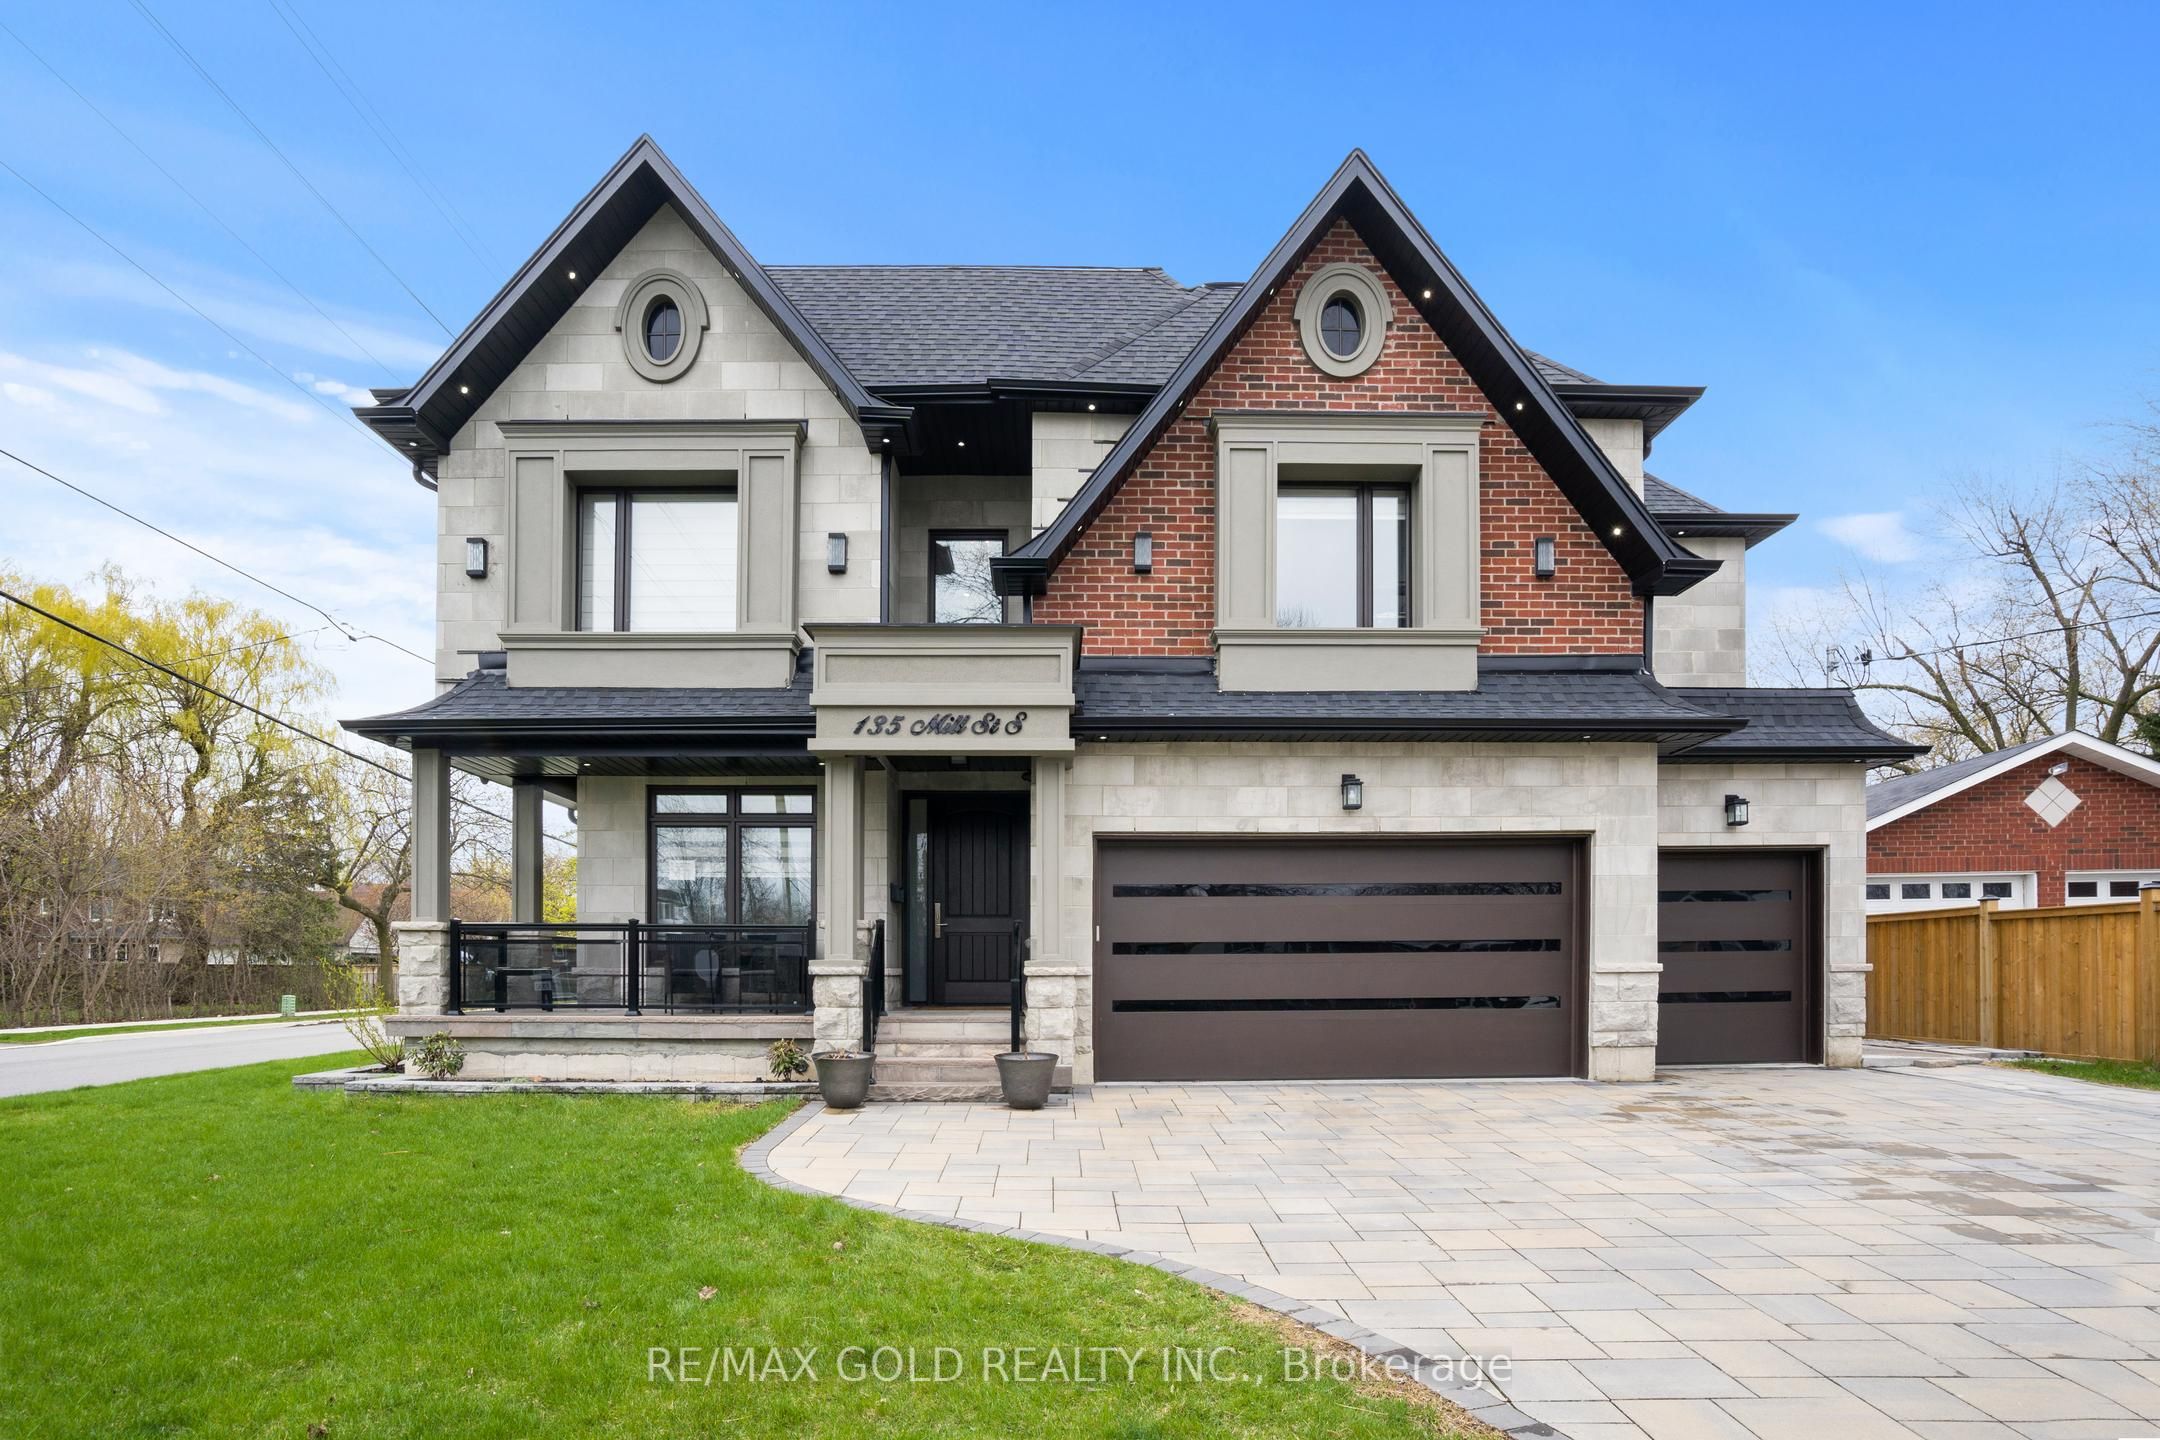
Welcome to this custom-built luxury home in the heart of Brampton, offering over 6,000 sq.ft. of refined living space on a premium 70x130 ft lot. Showcasing a harmonious blend of stone, brick, and stucco exterior, this residence features a 3-car garage plus 8-car driveway, interlocked patio, pergola, firepit, storage shed, gas BBQ hookup, sprinkler system, and exterior pot lighting. Step inside to a grand double-height foyer with circular staircase, rich wainscotting, crown moulding, and a book-matched fireplace. The main floor boasts 10 ft ceilings, an oak-paneled private office, skylight, and a chef's kitchen with built-in luxury appliances, large centre island, gas range, and separate spice kitchen. Open-concept living spaces flow seamlessly with 7-inch hardwood flooring, pot lights, chandeliers, and built-in ceiling speakers throughout.The home offers 5 spacious bedrooms, each with walk-in closets and ensuite bathrooms. The primary suite features 11 ft tray ceilings, spa-like ensuite with freestanding tub, and rainfall shower. Convenience abounds with laundry on both the second floor and basement.The finished basement with 9 ft ceilings includes a legally approved second unit with separate entrance, ideal for rental income or multi-generational living. Enjoy a custom bar area, gym, and entertainment-ready layout. Two furnaces, two AC units and security cameras ensure comfort and peace of mind. All within walking distance to Gage Park, PAMA, and Brampton GO Station; blending heritage, culture, and connectivity with modern luxury.
Listing Highlights
Interior Details
- Bedrooms: 7
- Bathrooms: 8 Full
- Appliances:
- Air Cond: Central Air
- Heating: Gas
- Fireplaces: Family Room
- Floor:
- Above Ground Sq Ft:
- Below Ground Sq Ft: n/a
- Basement: Apartment,Finished
- Other: Accessory Apartment,Bar Fridge,Built-In Oven,Carpet Free,Central Vacuum,Countertop Range,Sump Pump,3 Kitchens
- Water:
Exterior Details
- Garage Capacity: 3 car
- Roof: Asphalt Shingle
- Others: Patio,Privacy
- Sewer: Sewer
- Parking Features: Built-In,Has Garage
Financial Details
- Tax Amount: $17,480
- Taxes w/Assessments: N/A
- Tax/Property ID: 140640068
- Tax Year: 2025
Payment Calculator
Monthly Payment
- in Principal and Interest
- in Taxes
Questions About..
135 Mill St S Brampton, ON L6Y 1T4
Never Miss A New Property
Get notified any time there's a new home on the market in this neighborhood!
Don't worry! We'll never spam you or sell your details. You can unsubscribe whenever you'd like.
Listing Courtesy of