NEW! Buy and sell safely with virtual options - Learn More
About the Listing 498000 -
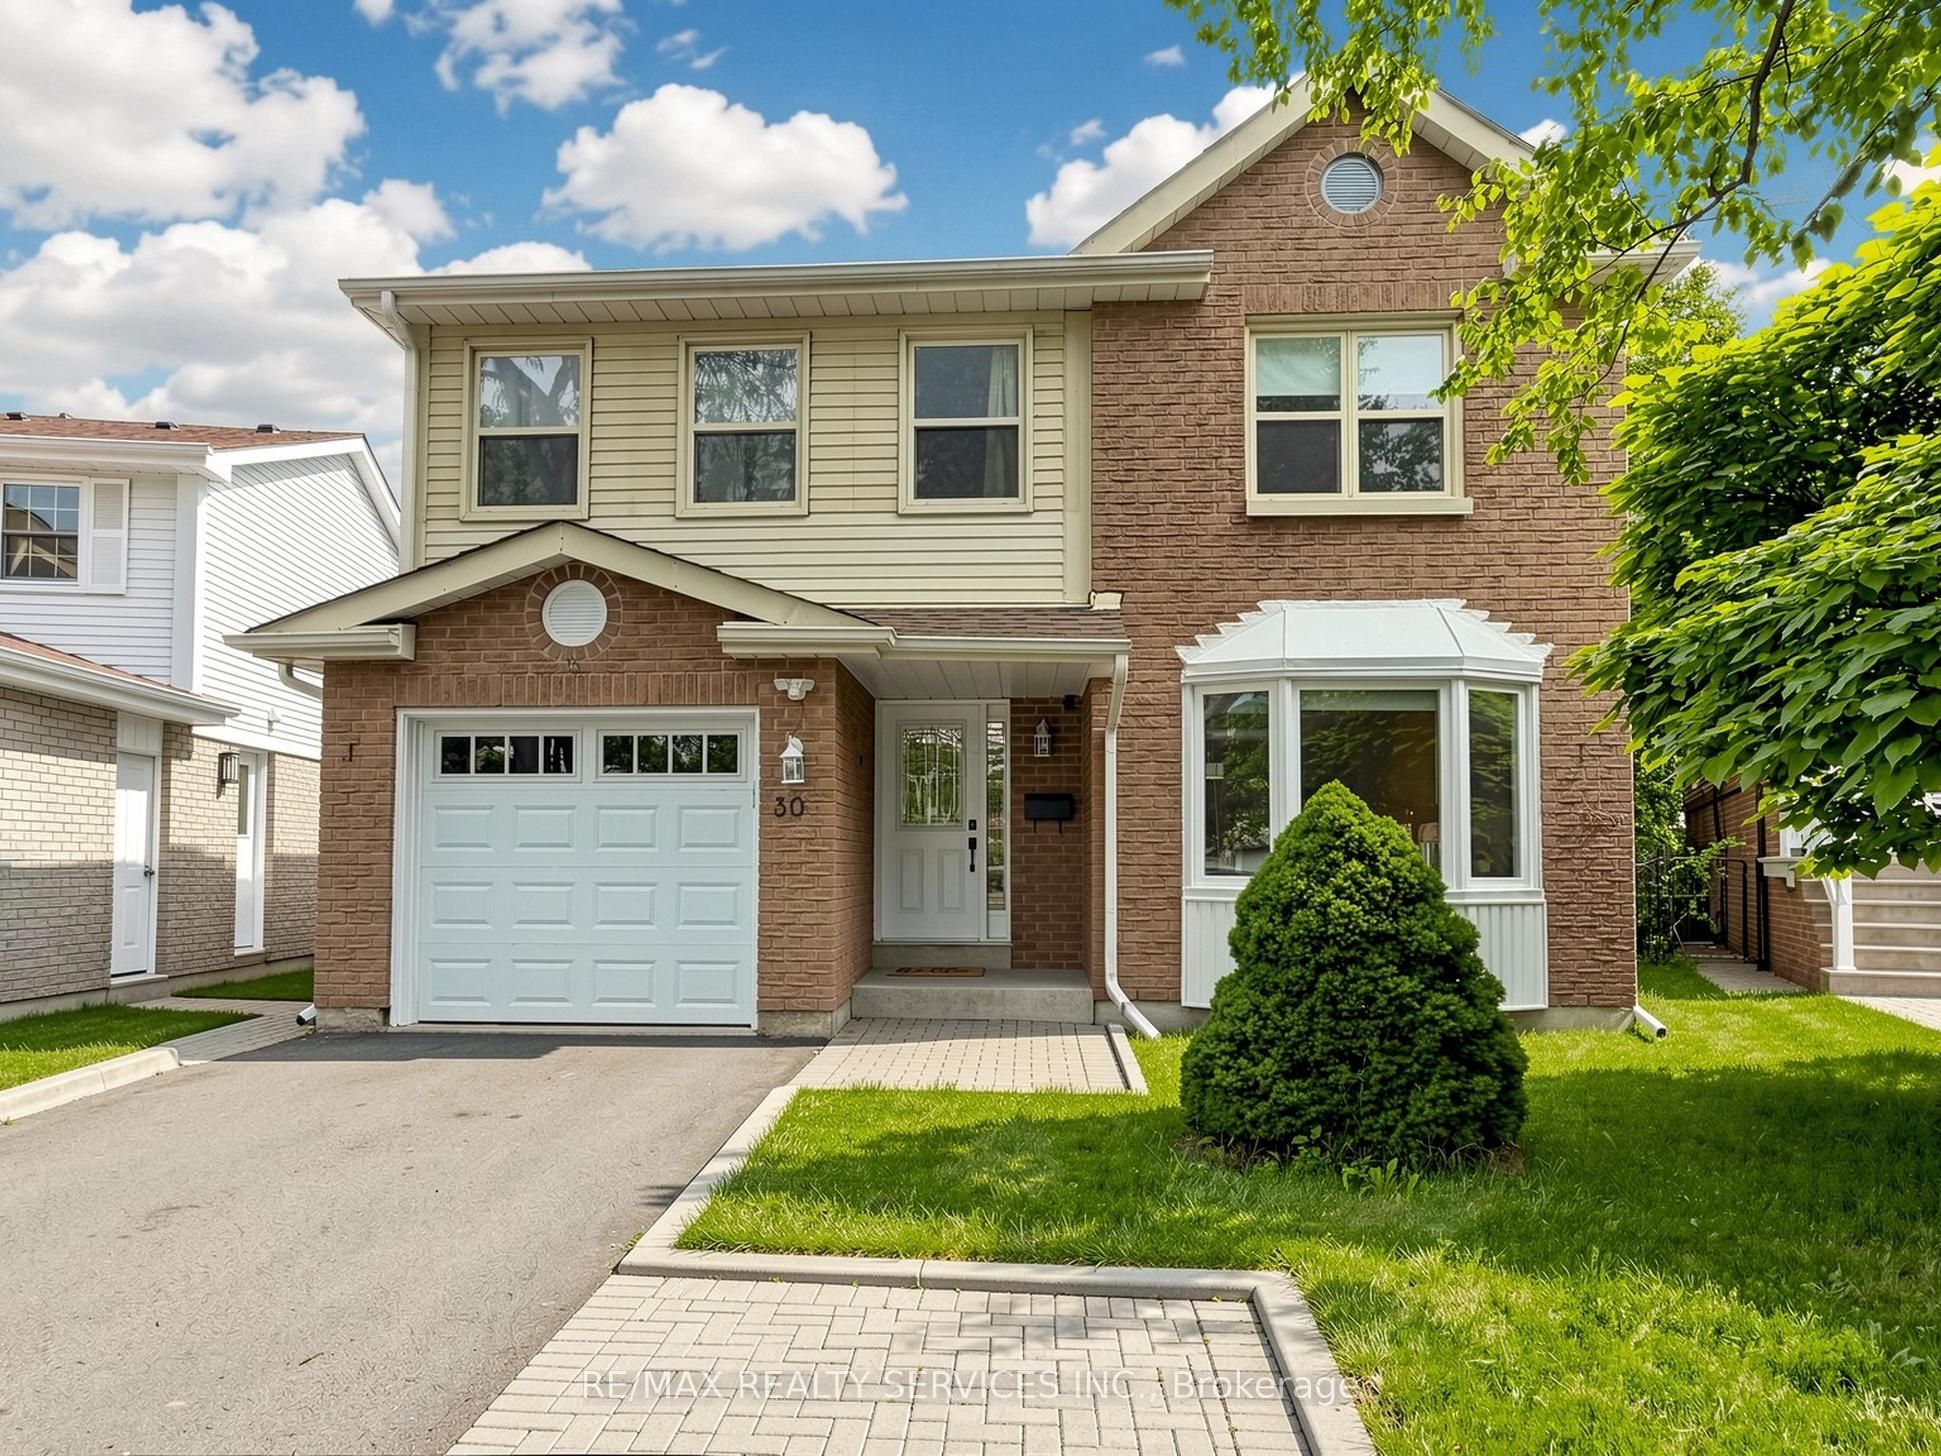
Rarely available model(1834 Sq.Ft + basement), Welcome to 30 McGillivary Cres - a move-in ready family home offering space, comfort, & an unbeatable location. Step inside to a spacious & functional main level designed for comfortable family living. At the heart of the home is a stunning chef's/entertainer's kitchen featuring upgraded appliances, desirable white cabinetry with a pantry, a large island, quartz countertops, a stylish backsplash, & under-cabinet lighting - seamlessly connected to the inviting family room, complete with a wood-burning fireplace as is (never used) & a walkout to the backyard patio area. A bright, formal living & dining room offers an elegant space to gather, while convenient main-floor laundry, a practical side entrance, & a 2-piece powder room complete the level.Upstairs offers 4 generously sized bedrooms, including a spacious primary suite with its own 3-piece ensuite, complemented by a 4-piece family bathroom.The professionally finished basement provides valuable additional living space - ideal for a recreation room, home office, gym, or play area.Step outside to a large patio overlooking a private, treed backyard filled with mature trees - the perfect setting for relaxing, entertaining, or simply enjoying nature. A 1-car garage plus driveway parking for 4+ vehicles completes the package. Ideally located in the highly sought-after M Section of Brampton's Central Park community, this home is nestled in one of the area's most desirable neighbourhoods - surrounded by mature trees, abundant green space, & the peaceful sounds of birds, creating a tranquil setting while remaining close to every convenience. A great pocket for families with kids to play, set on a safe, low-traffic street. Families will also appreciate the excellent selection of public & Catholic schools nearby, including Khalsa Community School. An outstanding opportunity for families looking to call the M Section home.
Listing Highlights
Status
Active
Days on Site
12
Property Type
Residential
MLS ®
W13517472
Year Built
Total Square Footage
1,500
Lot/Acreage
0.06
Interior Details
- Bedrooms: 5
- Bathrooms: 3 Full
- Appliances:
- Air Cond: Central Air
- Heating: Gas
- Fireplaces: Family Room,Wood
- Floor:
- Above Ground Sq Ft:
- Below Ground Sq Ft: n/a
- Basement: Finished,Full
- Other: Carpet Free
- Water:
Exterior Details
- Garage Capacity: 1 car
- Roof: Asphalt Shingle
- Others: Patio,Public Transit,Park,Rec./Commun.Centre,School,Place Of Worship,Hospital
- Sewer: Sewer
- Parking Features: Attached,Has Garage
Financial Details
- Tax Amount: $5,631
- Taxes w/Assessments: N/A
- Tax/Property ID: 141750118
- Tax Year: 2025
Payment Calculator
Monthly Payment
- in Principal and Interest
- in Taxes
Years
% Down Payment
% Mortgage Rate
Questions About..
30 McGillivary Crescent Brampton, ON L6S 3P7
Never Miss A New Property
Get notified any time there's a new home on the market in this neighborhood!
Don't worry! We'll never spam you or sell your details. You can unsubscribe whenever you'd like.
Listing Courtesy of